IMMEDIATE DELIVERY! Sellers have moved out and this home has recently been professionally cleaned. Welcome to this deluxe Dunkirk model from Quality Built Homes with a 2ft rear bump-out offering a Grand Kitchen Design. A two-story foyer welcomes you home with a beautiful Oak staircase and painted risers. Solid Tiger Hardwood flooring on the entire main level and hallway upstairs. Wainscoting and crown molding in the dining room. Food lovers will enjoy this gourmet kitchen which boasts custom soft-close Cherry cabinets, 5-burner gas cooktop, dual electric ovens, granite counters, Energy Efficient appliances, Oil Rubbed Bronze fixtures and knobs, under cabinet lighting, and upgraded recessed lighting throughout. Enjoy cozy evenings in the family room featuring a stacked stone floor to ceiling propane fireplace with raised hearth and a stone mantle. The owner upgraded nearly everything in this home and has been meticulous in caring for their property. Spacious primary bedroom with ensuite includes corner tub and oversized shower with custom tile. Nursery/office area close by. Surround-sound system is pre-wired in primary bedroom and family rooms. Large walk-in primary closet. Ceramic tile and cherry cabinets in each bathroom. Cat 5/Cable TV hookup in nearly every room with satellite dish prewire to roof from the media center hub. Transom windows, plantation blinds. Dual zone HVAC with propane furnace in the basement. Main floor/basement HVAC features an air scrubber on the primary HVAC unit. 2nd Floor HVAC coil replaced with Epoxy coated coil in 2019 and a UV light was also installed. Tankless propane hot water heater (flushed in 2023.) 500 gallon in-ground propane tank is seller owned and has been filled consistently by Birch Propane. Walk-Up fully finished basement with wet bar featuring a butcher block counter with glass tile backsplash. CRIMPCO Home alarm system with contact sensors on all Double Hung windows and doors. Motion detector, heat sensor in kitchen, and water sensor in basement. 2 Ring spotlight cameras and Ring video doorbell to stay at home. 2 Ecobee Smart thermostats. The garage is fully insulated, and the floor is finished with a solid epoxy floor. Cabinets/built-in shelving in garage convey. Beautiful two-tone deck with custom railings/balusters and landscaping around the deck. Don’t wait another minute. This home is priced competitively to sell quick! Schedule your showing today!
Sold for $555,000
$555,000
24535 Broad Creek Dr, Hollywood, MD 20636
4beds
3,686sqft
Single Family Residence
Built in 2015
7,469 Square Feet Lot
$589,000 Zestimate®
$151/sqft
$3,673 Estimated rent
Home value
$589,000
$560,000 - $618,000
$3,673/mo
Zestimate® history
Owner options
List your home for rent
$3,673/mo
Rent Zestimate®
Find your next renter with Zillow Rental Manager. Plus, with online applications, you can quickly screen prospective tenants – for free.
$3,673/mo
Rent Zestimate®
Refinance and save
$3,814/mo
Est. payment
Refinancing to a lower rate could help reduce your monthly payments and save thousands over the life of the loan.
$3,814/mo
Est. payment
Explore your selling options
Work with a Zillow partner agent
Leverage their expertise and Zillow's premium Showcase listings to get your home seen by more buyers.
Get startedList with your own agent
Get your home in front of millions of buyers by listing it on Zillow.
Learn how to do itSell it yourself
Take full control of how buyers see your home on Zillow by listing For Sale by Owner (FSBO).
List your homeWhat's special
Gourmet kitchenGrand kitchen designEnergy efficient appliancesOversized showerOil rubbed bronze fixturesButcher block counterSolid epoxy floor
Zillow last checked:
Listing updated:
Listed by:
Sandi Foraci 301-642-6512,
RE/MAX One
Bought with:
GABRIELLA VICTORIA RIFFLE-GONZALEZ, 37241
Berkshire Hathaway HomeServices PenFed Realty
Source: Bright MLS,MLS#: MDSM2016194
Facts & features
Interior
Bedrooms & bathrooms
- Bedrooms: 4
- Bathrooms: 4
- Full bathrooms: 3
- 1/2 bathrooms: 1
- Main level bathrooms: 1
Rooms
- Room types: Dining Room, Primary Bedroom, Bedroom 2, Bedroom 3, Bedroom 4, Kitchen, Family Room, Laundry, Bathroom 2, Bathroom 3, Primary Bathroom
Basement
- Area: 1162
Heating
- Heat Pump, Electric, Propane
Cooling
- Central Air, Electric
Appliances
- Included: Air Cleaner, ENERGY STAR Qualified Refrigerator, ENERGY STAR Qualified Dishwasher, Freezer, Microwave, Oven, Double Oven, Cooktop, Tankless Water Heater, Range Hood, Water Heater
- Laundry: Hookup, Laundry Room
Features
- Ceiling Fan(s), Chair Railings, Crown Molding, Family Room Off Kitchen, Floor Plan - Traditional, Formal/Separate Dining Room, Eat-in Kitchen, Recessed Lighting, Upgraded Countertops, Walk-In Closet(s), Bar, 9'+ Ceilings, Dry Wall
- Flooring: Ceramic Tile, Carpet, Luxury Vinyl, Hardwood, Wood
- Windows: Double Hung, Low Emissivity Windows, Window Treatments
- Basement: Walk-Out Access,Partial,Finished,Concrete,Sump Pump
- Number of fireplaces: 1
- Fireplace features: Stone, Gas/Propane, Mantel(s)
Interior area
- Total structure area: 3,706
- Total interior livable area: 3,686 sqft
- Finished area above ground: 2,544
- Finished area below ground: 1,142
Property
Parking
- Total spaces: 2
- Parking features: Garage Door Opener, Garage Faces Side, Built In, Oversized, Concrete, Attached
- Attached garage spaces: 2
- Has uncovered spaces: Yes
- Details: Garage Sqft: 528
Accessibility
- Accessibility features: None
Features
- Levels: Two
- Stories: 2
- Patio & porch: Deck, Porch
- Pool features: None
Lot
- Size: 7,469 Square Feet
- Features: Adjoins - Open Space, Level, Suburban
Details
- Additional structures: Above Grade, Below Grade
- Parcel number: 1906070981
- Zoning: RL
- Special conditions: Standard
Construction
Type & style
- Home type: SingleFamily
- Architectural style: Colonial,Traditional
- Property subtype: Single Family Residence
Materials
- Vinyl Siding, Concrete, Masonry
- Foundation: Concrete Perimeter, Brick/Mortar
- Roof: Architectural Shingle
Condition
- Very Good
- New construction: No
- Year built: 2015
Details
- Builder model: Dunkirk
- Builder name: Quality Built Homes Inc (QBHI)
Utilities & green energy
- Electric: 120/240V
- Sewer: Public Sewer
- Water: Public
- Utilities for property: Cable Available, Propane, Underground Utilities, Cable, Broadband
Community & HOA
Community
- Security: Security System
- Subdivision: Broad Creek
HOA
- Has HOA: Yes
- Amenities included: Tot Lots/Playground
- Services included: Common Area Maintenance
- HOA fee: $420 annually
- HOA name: KRISTEN LAWRENCE
Location
- Region: Hollywood
Financial & listing details
- Price per square foot: $151/sqft
- Tax assessed value: $400,133
- Annual tax amount: $3,840
- Date on market: 12/9/2023
- Listing agreement: Exclusive Agency
- Ownership: Fee Simple
Price history
| Date | Event | Price |
|---|---|---|
| 2/16/2024 | Sold | $555,000+0.9%$151/sqft |
Source:  Bright MLS #MDSM2016194 Report a problem Bright MLS #MDSM2016194 Report a problem | ||
| 1/18/2024 | Contingent | $549,999$149/sqft |
Source: Bright MLS #MDSM2016194 Report a problem | ||
| 12/9/2023 | Listed for sale | $549,999+43.3%$149/sqft |
Source: Bright MLS #MDSM2016194 Report a problem | ||
| 8/6/2015 | Sold | $383,830$104/sqft |
Source: Public Record Report a problem | ||
Public tax history
| Year | Property taxes | Tax assessment |
|---|---|---|
| 2025 | $4,787 +19.5% | $434,600 +4.1% |
| 2024 | $4,006 +4.3% | $417,367 +4.3% |
| 2023 | $3,840 +4.5% | $400,133 +4.5% |
| 2022 | $3,675 +2.5% | $382,900 +2.5% |
| 2021 | $3,586 +2.6% | $373,567 +2.6% |
| 2020 | $3,496 +2.6% | $364,233 +2.6% |
| 2019 | $3,406 +0.9% | $354,900 +0.9% |
| 2018 | $3,375 0% | $351,600 +0.9% |
| 2017 | $3,375 +596.4% | $348,300 +1% |
| 2016 | $485 | $345,000 +377.8% |
| 2015 | $485 | $72,200 +21.5% |
| 2014 | $485 | $59,400 +27.5% |
| 2013 | -- | $46,600 |
| 2012 | -- | $46,600 |
| 2011 | -- | $46,600 -27.3% |
| 2010 | -- | $64,100 -36.9% |
| 2009 | -- | $101,542 |
Find assessor info on the county website
Neighborhood: 20636
Nearby homes
- $526,200-- bd2 ba2.4k sqft24529 Broad Creek Dr, Hollywood, MD 20636Off Market
- $659,0005 bd5 ba4.1k sqft24541 Broad Creek Dr, Hollywood, MD 20636Sold
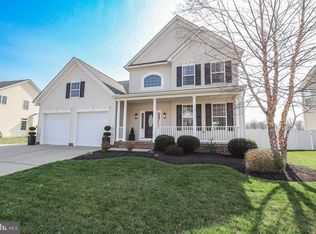
- $550,0004 bd3 ba3.9k sqft24523 Broad Creek Dr, Hollywood, MD 20636Sold
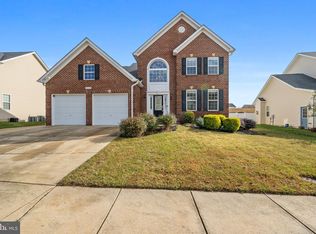
- $551,0004 bd2 ba2.9k sqft24562 Broad Creek Dr, Hollywood, MD 20636Off Market
- $2,300-- bd-- ba-- sqftBroad Creek Dr, Hollywood, MD 20636Off Market
- $568,4005 bd4 ba2.5k sqft24547 Broad Creek Dr, Hollywood, MD 20636Off Market
- $531,100-- bd2 ba2.6k sqft24568 Broad Creek Dr, Hollywood, MD 20636Off Market
- $607,5004 bd4 ba4k sqft24556 Broad Creek Dr, Hollywood, MD 20636Off Market
Nearby schools
GreatSchools rating
- 9/10Captain Walter Francis Duke ElementaryGrades: PK-5Distance: 4 mi
- 9/10Leonardtown Middle SchoolGrades: 6-8Distance: 4.9 mi
- 8/10Leonardtown High SchoolGrades: 9-12Distance: 5.2 mi
Schools provided by the listing agent
- Elementary: Hollywood
- Middle: Leonardtown
- High: Leonardtown
- District: St. Mary's County Public Schools
Source: Bright MLS. This data may not be complete. We recommend contacting the local school district to confirm school assignments for this home.
Get a cash offer in 3 minutes
Find out how much your home could sell for in as little as 3 minutes with a no-obligation cash offer.
Estimated market value
$589,000
Get a cash offer in 3 minutes
Find out how much your home could sell for in as little as 3 minutes with a no-obligation cash offer.
Estimated market value
$589,000
- Maryland
- Saint Marys County
- Hollywood
- 20636
- 24535 Broad Creek Dr
Nearby cities
Nearby zip codes
Other Hollywood Topics
