Skip main navigation
Sold for $515,000
  • $515,000

    24535 Glenville Grove Ter, Aldie, VA 20105

    3beds
    2,000sqft
    Townhouse
    Built in 2017
    -- sqft lot
    $532,800 Zestimate®
    $258/sqft
    $3,073 Estimated rent

    Home value

    $532,800

    $506,000 - $559,000

    $3,073/mo

    Zestimate® history
    Loading
    Loading...

    Owner options

    List your home for rent

    $3,073/mo

    Rent Zestimate®

    Find your next renter with Zillow Rental Manager. Plus, with online applications, you can quickly screen prospective tenants – for free.

    Learn more

    $3,073/mo

    Rent Zestimate®

    Refinance and save

    $3,100/mo

    Est. payment

    Refinancing to a lower rate could help reduce your monthly payments and save thousands over the life of the loan.

    See today's rates

    $3,100/mo

    Est. payment

    Explore your selling options

    Work with a Zillow partner agent

    Leverage their expertise and Zillow's premium Showcase listings to get your home seen by more buyers.

    Get started

    List with your own agent

    Get your home in front of millions of buyers by listing it on Zillow.

    Learn how to do it

    Sell it yourself

    Take full control of how buyers see your home on Zillow by listing For Sale by Owner (FSBO).

    List your home

    What's special

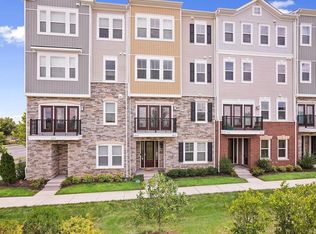
    This stunning end unit condo townhome style 3 bedrooms and 2.5 baths and just over 2,000 sq. ft. with luxurious features and upgrades throughout, making it the perfect place to call home. With 4 levels of living space, all featuring some hardwood floors , you'll enjoy the ultimate in elegance and comfort. As you enter, you'll notice the plantation shutters that add a touch of sophistication to the windows. Extra inlay ceiling light fixtures add a unique flair to the home. The kitchen features quartz countertops, subway tile backsplash, a deep farm sink, and soft-close cabinets and drawers. And, to top it off, this home is equipped with signature appliances. Extra outlets have been thoughtfully placed throughout the home, ensuring that you'll always have access to power where you need it most. The spacious primary bedroom features a walk-in closet. You'll even find a cable access outlet, making it easy to stay connected. The primary en-suite bath features premium tiles, with floor to ceiling marble tile, and a deep soaking tub. You'll appreciate the attention to detail in every corner of this home! Yo will find one car garage attached to the home. This is an incredible opportunity to own a beautifully upgraded and meticulously maintained townhome in a prime location. Don't miss out on the chance to make this home yours today! PLEASE REMOVE YOUR SHOES WHEN YOU COME IN.

    Zillow last checked:

    Listing updated:

    Listed by:

    zeina issa 571-265-7730,

    Coldwell Banker Realty

    Bought with:

    Kamal Parakh, 663492

    Customer Realty LLC

    Source: Bright MLS,MLS#: VALO2059152MLS Logo

    Facts & features

    Interior

    Bedrooms & bathrooms
    • Bedrooms: 3
    • Bathrooms: 3
    • Full bathrooms: 2
    • 1/2 bathrooms: 1
    • Main level bathrooms: 1
    Basement
    • Area: 0
    Heating
    • Forced Air, Natural Gas
    Cooling
    • Central Air, Ceiling Fan(s), Electric
    Appliances
    • Included: Microwave, Cooktop, Dishwasher, Disposal, Dryer, Exhaust Fan, Freezer, Ice Maker, Self Cleaning Oven, Stainless Steel Appliance(s), Washer, Gas Water Heater
    • Laundry: Upper Level
    Features
    • Ceiling Fan(s), Combination Dining/Living, Combination Kitchen/Dining, Combination Kitchen/Living, Open Floorplan, Kitchen Island, Pantry, Walk-In Closet(s), Other
    • Flooring: Carpet, Hardwood
    • Basement: Full,Front Entrance,Finished,Garage Access,Exterior Entry
    • Has fireplace: No
    Interior area
    • Total structure area: 2,000
    • Total interior livable area: 2,000 sqft
    • Finished area above ground: 2,000
    • Finished area below ground: 0

    Property

    Parking
    • Total spaces: 2
    • Parking features: Garage Faces Rear, Free, Unassigned, Attached, Parking Lot
    • Attached garage spaces: 1
    • Details: Garage Sqft: 220
    Accessibility
    • Accessibility features: Accessible Entrance
    Features
    • Levels: Four
    • Stories: 4
    • Exterior features: Balcony
    • Pool features: Community
    • Has view: Yes
    • View description: Trees/Woods
    Details
    • Additional structures: Above Grade, Below Grade
    • Parcel number: 204373614013
    • Zoning: R16
    • Special conditions: Standard

    Construction

    Type & style
    • Home type: Townhouse
    • Architectural style: Other,Traditional
    • Property subtype: Townhouse
    Materials
    • Masonry
    • Foundation: Other
    • Roof: Tile
    Condition
    • Excellent
    • New construction: No
    • Year built: 2017

    Utilities & green energy

    • Sewer: Public Sewer
    • Water: Public
    • Utilities for property: Water Available, Sewer Available, Phone Connected, Electricity Available

    Community & HOA

    Community
    • Condo and coop fee: $329 monthly
    • Subdivision: Stone Mill
    HOA
    • Has HOA: No
    • Amenities included: Basketball Court, Jogging Path, Pool
    • Services included: Common Area Maintenance, Health Club, Maintenance Grounds, Pool(s), Snow Removal, Trash, Water
    Location
    • Region: Aldie

    Financial & listing details

    • Price per square foot: $258/sqft
    • Tax assessed value: $483,000
    • Annual tax amount: $4,299
    • Date on market: 10/9/2023
    • Listing agreement: Exclusive Right To Sell
    • Listing terms: Cash,FHA,VA Loan
    • Ownership: Condominium

    Price history

    DateEventPrice
    3/18/2025Listing removed$2,800$1/sqft
    Source: Zillow Rentals Report a problem
    2/20/2025Listed for rent$2,800$1/sqft
    Source: Zillow Rentals Report a problem
    12/29/2023Listing removed--
    Source: Zillow Rentals Report a problem
    12/7/2023Listed for rent$2,800$1/sqft
    Source: Zillow Rentals Report a problem
    12/6/2023Sold$515,000-2.8%$258/sqft
    Source: Bright MLS #VALO2059152 Report a problem
    11/16/2023Contingent$530,000$265/sqft
    Source: Bright MLS #VALO2059152 Report a problem
    11/14/2023Price change$530,000-1.7%$265/sqft
    Source: Bright MLS #VALO2059152 Report a problem
    10/21/2023Price change$539,000-1.8%$270/sqft
    Source: Bright MLS #VALO2059152 Report a problem
    10/9/2023Listed for sale$549,000+49.8%$275/sqft
    Source: Bright MLS #VALO2059152 Report a problem
    7/28/2017Sold$366,398$183/sqft
    Source: Public Record Report a problem

    Public tax history

    YearProperty taxesTax assessment
    2026$4,254 +3.9%$528,400 +3.9%
    2025$4,092 -4.7%$508,380 +2.4%
    2024$4,293 +1.6%$496,300 +2.8%
    2023$4,226 +5.3%$483,000 +7.1%
    2022$4,014 -1.5%$451,000 +8.4%
    2021$4,077 +2.6%$416,000 +8.3%
    2020$3,974 $384,000 +0.5%
    2019$3,974 +4.7%$382,000 +9.1%
    2018$3,798 +219.2%$350,000 +38.8%
    2017$1,190 $252,250
    Find assessor info on the county website

    Neighborhood: 20105

    Nearby schools

    GreatSchools rating
    Schools provided by the listing agent
    • Elementary: Arcola
    • Middle: Mercer
    • High: John Champe
    • District: Loudoun County Public Schools

    Source: Bright MLS. This data may not be complete. We recommend contacting the local school district to confirm school assignments for this home.

    Get a cash offer in 3 minutes
    Find out how much your home could sell for in as little as 3 minutes with a no-obligation cash offer.
    Estimated market value
    $532,800
    Get a cash offer in 3 minutes
    Find out how much your home could sell for in as little as 3 minutes with a no-obligation cash offer.
    Estimated market value
    $532,800