**OPEN HOUSE SATURDAY, JULY 11 FROM 12:00 PM TO 3:00 PM**
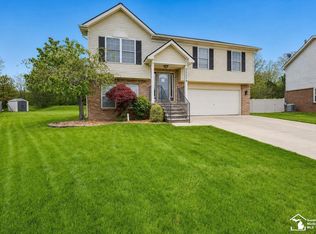
Beautifully maintained home in the highly desirable Smith Creek Grove Estates, ideally situated on a premium lot with no neighbors behind, offering exceptional privacy, and located within the award-winning Woodhaven School District. This move-in ready home features 3 bedrooms, 2.5 bathrooms, a 2-car attached garage, a spacious finished basement, and a large backyard with a deck, perfect for relaxing or entertaining.
Numerous updates provide peace of mind, including fresh interior paint, new refrigerator, professional landscaping, newer roof, newer windows, newer garage door, newer vinyl siding with fresh paint, new basement glass block windows, newer carpet, newer hot water tank, newer dishwasher, and more.
Main level offers multiple living spaces, including a welcoming family room with a cozy fireplace, a private office or library, and a formal dining room. The open-concept kitchen features abundant cabinetry, generous counter space, a beautiful backsplash, and a bright dining area overlooking the private backyard. A convenient first-floor laundry room and half bath complete main level.
Upstairs, the spacious primary suite features a large walk-in closet and a private full bath. Two additional generously sized bedrooms and another full bathroom provide a comfortable and functional layout for everyday living.
The finished basement offers versatile additional living space, ideal for a recreation room, home gym, playroom, or media area, along with ample storage.
Step outside to your private backyard retreat with no neighbors behind, creating the perfect setting for relaxing evenings, entertaining, or hosting family gatherings on the spacious deck. Conveniently located near shopping, dining, parks, golf courses, entertainment, and major freeways, this exceptional home offers the perfect blend of comfort, privacy, and convenience.
A rare opportunity to own a beautifully updated home in one of Woodhaven's most desirable communities.
For sale
$327,000
24535 Jason Dr, Flat Rock, MI 48134
3beds
2,175sqft
Single Family Residence
Built in 1996
6,969 Square Feet Lot
$325,100 Zestimate®
$150/sqft
$47/mo HOA
What's special
- 13 days |
- 2,367 |
- 122 |
Likely to sell faster than
Zillow last checked:
Listing updated:
Listed by:
Priyanka Dabhi 734-331-5666,
KW Professionals 734-459-4700
Source: Realcomp II,MLS#: 20261045900
Facts & features
Interior
Bedrooms & bathrooms
- Bedrooms: 3
- Bathrooms: 3
- Full bathrooms: 2
- 1/2 bathrooms: 1
Primary bedroom
- Level: Second
- Area: 180
- Dimensions: 12 X 15
Bedroom
- Level: Second
- Area: 110
- Dimensions: 10 X 11
Bedroom
- Level: Second
- Area: 154
- Dimensions: 14 X 11
Primary bathroom
- Level: Second
Other
- Level: Second
Other
- Level: Entry
Dining room
- Level: Entry
- Area: 120
- Dimensions: 10 X 12
Flex room
- Level: Basement
- Area: 408
- Dimensions: 17 X 24
Kitchen
- Level: Entry
- Area: 110
- Dimensions: 10 X 11
Laundry
- Level: Entry
- Area: 42
- Dimensions: 7 X 6
Library
- Level: Entry
- Area: 110
- Dimensions: 10 X 11
Living room
- Level: Entry
- Area: 266
- Dimensions: 14 X 19
Heating
- Forced Air, Natural Gas
Cooling
- Central Air
Appliances
- Included: Dishwasher, Disposal, Dryer, Free Standing Gas Range, Free Standing Refrigerator, Vented Exhaust Fan, Washer
- Laundry: Laundry Room
Features
- Basement: Partially Finished
- Has fireplace: Yes
- Fireplace features: Family Room
Interior area
- Total interior livable area: 2,175 sqft
- Finished area above ground: 1,767
- Finished area below ground: 408
Property
Parking
- Total spaces: 2
- Parking features: Two Car Garage, Attached
- Attached garage spaces: 2
Features
- Levels: Two
- Stories: 2
- Entry location: GroundLevel
- Patio & porch: Covered, Deck, Porch
- Pool features: None
Lot
- Size: 6,969 Square Feet
- Dimensions: 58.5 x 120
Details
- Parcel number: 70059020005000
- Special conditions: Short Sale No,Standard
Construction
Type & style
- Home type: SingleFamily
- Architectural style: Colonial
- Property subtype: Single Family Residence
Materials
- Brick, Vinyl Siding
- Foundation: Basement, Poured
Condition
- New construction: No
- Year built: 1996
Utilities & green energy
- Sewer: Public Sewer
- Water: Public
Community & HOA
Community
- Subdivision: SMITH CREEK GROVE ESTATES
HOA
- Has HOA: Yes
- HOA fee: $560 annually
- HOA phone: 734-285-4442
Location
- Region: Flat Rock
Financial & listing details
- Price per square foot: $150/sqft
- Tax assessed value: $80,864
- Annual tax amount: $3,924
- Date on market: 7/9/2026
- Cumulative days on market: 13 days
- Listing agreement: Exclusive Right To Sell
- Listing terms: Cash,Conventional,FHA,Va Loan
Estimated market value
$325,100
$309,000 - $341,000
$2,519/mo
Price history
| Date | Event | Price |
|---|---|---|
| 7/9/2026 | Listed for sale | $327,000+75.3%$150/sqft |
Source:  Realcomp II #20261045900 Report a problem Realcomp II #20261045900 Report a problem | ||
| 4/26/2001 | Sold | $186,500$86/sqft |
Source:  MiRealSource #670961 Report a problem MiRealSource #670961 Report a problem | ||
Public tax history
Tax history is unavailable.
Monthly payment
Est. payment
Payment breakdown
Explore the cost of this home by adjusting the details. Changes won't be saved.Climate risks
Neighborhood: 48134
Nearby schools
GreatSchools rating
- 7/10Wegienka Elementary SchoolGrades: PK-4Distance: 0.8 mi
- 7/10Brownstown Middle SchoolGrades: 7-8Distance: 2.3 mi
- 8/10Woodhaven High SchoolGrades: 9-12Distance: 0.7 mi
- $371,4004 bd3 ba2.1k sqft24523 Christina Dr #64, Brownstown, MI 48134Off Market
- $351,4003 bd3 ba1.6k sqft24545 Christina Dr #65, Brownstown, MI 48134Off Market
- $336,2003 bd3 ba1.7k sqft24545 Christina Dr, Brownstown Twp, MI 48134Off Market
- $362,5003 bd2 ba1.8k sqft24495 Jason Dr, Flat Rock, MI 48134Off Market
- $324,4003 bd2 ba1.8k sqft24495 Jason Dr #1, Brownstown, MI 48134Off Market
- $338,2003 bd3 ba1.8k sqft24503 Jason Dr, Flat Rock, MI 48134Off Market
- $314,6003 bd2 ba1.8k sqft24503 Jason Dr #2, Brownstown, MI 48134Off Market
- $313,3003 bd2 ba1.6k sqft24567 Christina Dr #66, Brownstown, MI 48134Off Market
A local agent can set up tours, give advice and negotiate with sellers.
Similar homes
- $369,9004 bd4 ba2.7k sqft27985 S Mockingbird Dr, Flat Rock, MI 48134For Sale

 MLS ID #20261052742, Blake Johnson, Anthology Real Estate. Realcomp II
 - $315,0003 bd3 ba1.7k sqft29229 Hunter Ct, Brownstown, MI 48183For Sale
 MLS ID #50215228, Mike Procissi, Power House Group Realty LLC. MiRealSource
 - $375,9003 bd3 ba2.2k sqft27681 Mill Creek Dr, Trenton, MI 48183For Sale
 MLS ID #20261045894, Sherri Gramlich, EXP Realty. Realcomp II
 - $269,0003 bd1 ba1.7k sqft27241 Evelyn Ave, Brownstown, MI 48183For Sale
 MLS ID #20261055501, Michael Procissi, Power House Group Realty. Realcomp II
 - $310,0003 bd2 ba1.4k sqft14355 Westlake St, Taylor, MI 48180For SaleMLS ID #20261052770, Barbara Andrew, Real Estate One-Plymouth. Realcomp II
- $285,0003 bd4 ba3.1k sqft20789 Hummingbird Dr, Brownstown, MI 48174For SaleMLS ID #20261051823, Steve Koleno, Beycome Brokerage Realty LLC. Realcomp II
- $350,0003 bd2 ba1.8k sqft25436 Montebello Dr, Woodhaven, MI 48183For SaleMLS ID #20261045306, Betty J Main, RC Platinum Inc. Realcomp II
- $319,9003 bd2 ba2.5k sqft26705 Rouge River Dr, Dearborn Heights, MI 48127For SaleMLS ID #20261052091, Mujtaba Sanad, Keller Williams Legacy. Realcomp II
- $389,9003 bd3 ba2.5k sqft9739 Waterway Dr, Grosse Ile, MI 48138For SaleMLS ID #20261050301, Drew M Cheetwood, Social House Real Estate Group LLC. Realcomp II
- $340,0003 bd2 ba1.6k sqft33950 Ecorse Rd, Romulus, MI 48174For SaleMLS ID #20261052495, Paul D Armstrong, NextHome Evolution. Realcomp II
- $245,0003 bd1 ba1.5k sqft20052 Pine St, Brownstown, MI 48174For SaleMLS ID #20261030602, Hanoe Gibbons, Hanoe Gibbons Team Realtors. Realcomp II
- $476,0004 bd3 ba2.7k sqft25663 Pond View Dr, New Boston, MI 48164For SaleMLS ID #20261055428, Jeffrey A Menzer, RE/MAX Moves. Realcomp II
- $419,9003 bd3 ba2.9k sqft29561 S Pine Grove Dr, New Boston, MI 48164For SaleMLS ID #20261051577, Christina Gennari, KW Domain. Realcomp II
- $324,0003 bd2 ba1.8k sqft6464 Coleman St, Dearborn, MI 48126For SaleMLS ID #20261053921, Jim Shaffer, Good Company. Realcomp II
- $300,0003 bd2 ba1.4k sqft13129 Evelyn Ct, Van Buren Township, MI 48111For SaleMLS ID #20261048455, Michael Perna, EXP Realty The Perna Team. Realcomp II
- $350,0004 bd2 ba2.4k sqft245 Bates Ln, Monroe, MI 48162For SaleMLS ID #20261051155, David Binkley Jr, Real Broker LLC - The Binkley Group. Realcomp II
- $265,0003 bd2 ba1.9k sqft2745 21st St, Wyandotte, MI 48192For SaleMLS ID #20261052767, Steve Koleno, Beycome Brokerage Realty LLC. Realcomp II
- $349,9903 bd3 ba2.5k sqft1786 Daisey Ln, Westland, MI 48186For SaleMLS ID #20251056872, Michell C Apati, Emmanuel Realty LLC. Realcomp II
- $315,0003 bd2 ba1.1k sqft35030 Elmira St, Livonia, MI 48150For SaleMLS ID #20261052015, Judith Catner, EXP Realty. Realcomp II
- $305,0003 bd2 ba2.2k sqft32405 Lyndon St, Livonia, MI 48154For SaleMLS ID #20261049604, Halle Adams, National Realty Centers, Inc. Realcomp II
