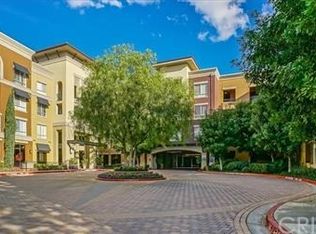
Beautiful turnkey END UNIT for sale at the highly coveted Madison complex in Valencia! This TURNKEY one bed, one bath unit is located very close to the parking garage and welcomes you with wood-like flooring into the beautiful, renovated kitchen with white quartz countertops, grey subway tile backsplash, and stainless steel appliances including a built-in range, refrigerator, dishwasher, microwave, and stainless steel sink with pendant lighting over the breakfast bar! Your open concept kitchen opens up to the dining and living room space with ceiling fan and balcony access through the sliding door. Your bedroom is equipped with its own five blade ceiling fan and generously sized walk-in closet. The tastefully renovated bathroom is spacious with large 24" x 24" floor tile, nicely updated tile shower, and its own closet. The property also includes its own convenient office space adjacent to the separate laundry room with washer and dryer included! You also have your own assigned parking spot and a parking garage with lots of guest parking. The Madison is known for its state-of-the-art amenities including a resort-style swimming pool and spa with barbecue grills, clubhouse, pool table and office area, movie theater room, fitness center/gym, internet lounge, conference rooms, courtyards with relaxing fireplaces, private security, dog facility areas, and on-site Amazon delivery lockers for safe keeping of your packages! Not to mention, the walkability of The Madison makes it a PRIME location in Valencia being very close to the Edwards movie theater, Valencia Westfield mall, Gold's Gym, Target shopping center, Salt Creek Grill, and an endless amount of outdoor shopping and dining while being just a short drive to Six Flags Magic Mountain! The energy and ambiance of this location is second to none. Kiss renting goodbye and start building equity through one of the best complexes in the Santa Clarita Valley!
Sold for $410,000
Listed by: RE/MAX of Santa Clarita • Casey Schein • Contact: 661-255-2650
Bought with: HomeSmart Evergreen Realty
$410,000
24535 Town Center Dr APT 6310, Santa Clarita, CA 91355
1beds
740sqft
Condominium
Built in 2003
-- sqft lot
$410,700 Zestimate®
$554/sqft
$2,440 Estimated rent
Home value
$410,700
$390,000 - $431,000
$2,440/mo
Zestimate® history
Owner options
List your home for rent
$2,440/mo
Rent Zestimate®
Find your next renter with Zillow Rental Manager. Plus, with online applications, you can quickly screen prospective tenants – for free.
$2,440/mo
Rent Zestimate®
Refinance and save
$3,108/mo
Est. payment
Refinancing to a lower rate could help reduce your monthly payments and save thousands over the life of the loan.
$3,108/mo
Est. payment
Explore your selling options
Work with a Zillow partner agent
Leverage their expertise and Zillow's premium Showcase listings to get your home seen by more buyers.
Get startedList with your own agent
Get your home in front of millions of buyers by listing it on Zillow.
Learn how to do itSell it yourself
Take full control of how buyers see your home on Zillow by listing For Sale by Owner (FSBO).
List your homeWhat's special
Zillow last checked:
Listing updated:
Listed by:
Casey Schein DRE #02101519 661-476-7579,
RE/MAX of Santa Clarita,
Mark Allan DRE #01711684 661-312-2114,
RE/MAX of Santa Clarita
Bought with:
Jennifer Sioussat, DRE #01291003
HomeSmart Evergreen Realty
Source: CRMLS,MLS#: SR24118531 Originating MLS: California Regional MLS
Originating MLS: California Regional MLSFacts & features
Interior
Bedrooms & bathrooms
- Bedrooms: 1
- Bathrooms: 1
- Full bathrooms: 1
- Main level bathrooms: 1
- Main level bedrooms: 1
Rooms
- Room types: Kitchen, Laundry, Living Room, Other
Bathroom
- Features: Bathroom Exhaust Fan, Bathtub, Closet, Remodeled, Separate Shower, Tub Shower, Upgraded
Kitchen
- Features: Kitchen/Family Room Combo, Quartz Counters, Updated Kitchen
Other
- Features: Walk-In Closet(s)
Heating
- Natural Gas
Cooling
- Central Air
Appliances
- Included: Built-In Range, Dishwasher, Disposal, Gas Range, Microwave, Refrigerator, Water Heater, Dryer, Washer
- Laundry: Inside, Laundry Room
Features
- Breakfast Bar, Built-in Features, Balcony, Ceiling Fan(s), Open Floorplan, Partially Furnished, Quartz Counters, Recessed Lighting, See Remarks, Walk-In Closet(s)
- Flooring: Carpet, See Remarks
- Doors: Panel Doors
- Windows: Blinds, Double Pane Windows, Drapes, Screens
- Has fireplace: No
- Fireplace features: None
- Common walls with other units/homes: 2+ Common Walls,End Unit
Interior area
- Total interior livable area: 740 sqft
Property
Parking
- Total spaces: 2
- Parking features: Assigned, Controlled Entrance, Garage, Guest, Gated, Guarded, One Space, Community Structure, On Street, See Remarks
- Garage spaces: 1
- Carport spaces: 1
- Covered spaces: 2
Features
- Levels: One
- Stories: 1
- Entry location: third floor
- Patio & porch: Concrete, Front Porch
- Exterior features: Lighting
- Pool features: In Ground, Association
- Has spa: Yes
- Spa features: Association, Heated, In Ground
- Has view: Yes
- View description: None
Lot
- Size: 3.71 Acres
- Features: Close to Clubhouse, Walkstreet
Details
- Parcel number: 2861062108
- Zoning: SCCR
- Special conditions: Trust
Construction
Type & style
- Home type: Condo
- Property subtype: Condominium
- Attached to another structure: Yes
Materials
- Drywall, Glass, Concrete, Stucco
- Roof: Spanish Tile
Condition
- Updated/Remodeled,Turnkey
- New construction: No
- Year built: 2003
Utilities & green energy
- Electric: Standard
- Sewer: Public Sewer
- Water: Public
- Utilities for property: Cable Available, Electricity Connected, Natural Gas Connected, Sewer Connected, Water Connected
Community & HOA
Community
- Features: Curbs, Street Lights, Suburban, Sidewalks
- Security: Carbon Monoxide Detector(s), Gated with Attendant, Smoke Detector(s), Security Guard
- Subdivision: Madison @ Town Center (Mdson)
HOA
- Has HOA: Yes
- Amenities included: Billiard Room, Clubhouse, Controlled Access, Fitness Center, Insurance, Meeting Room, Management, Barbecue, Pool, Pets Allowed, Guard, Spa/Hot Tub, Security
- HOA fee: $500 monthly
- HOA name: The Madison at Town Center
- HOA phone: 661-294-5270
Location
- Region: Santa Clarita
Financial & listing details
- Price per square foot: $554/sqft
- Tax assessed value: $418,200
- Date on market: 6/27/2024
- Cumulative days on market: 12 days
- Listing terms: Cash
- Inclusions: fridge, washer, dryer
- Road surface type: Paved
Price history
| Date | Event | Price |
|---|---|---|
| 8/9/2024 | Sold | $410,000+2.5%$554/sqft |
Source:  CRMLS #SR24118531 Report a problem CRMLS #SR24118531 Report a problem | ||
| 7/10/2024 | Pending sale | $399,999$541/sqft |
Source: CRMLS #SR24118531 Report a problem | ||
| 6/27/2024 | Listed for sale | $399,999+64.6%$541/sqft |
Source: CRMLS #SR24118531 Report a problem | ||
| 12/19/2014 | Sold | $243,000$328/sqft |
Source: Public Record Report a problem | ||
Public tax history
| Year | Property taxes | Tax assessment |
|---|---|---|
| 2026 | -- | $418,200 +2% |
| 2025 | $5,823 +36.2% | $410,000 +43.2% |
| 2024 | $4,274 +2.9% | $286,313 +2% |
| 2023 | $4,156 -0.7% | $280,700 +2% |
| 2022 | $4,186 +2.3% | $275,198 +2% |
| 2021 | $4,092 +0.8% | $269,803 +1% |
| 2020 | $4,061 | $267,037 +2% |
| 2019 | $4,061 +4.3% | $261,802 +2% |
| 2018 | $3,894 | $256,670 +2% |
| 2017 | $3,894 +2% | $251,638 +2% |
| 2016 | $3,817 +4.7% | $246,705 +47.5% |
| 2015 | $3,644 +38.8% | $167,215 +2% |
| 2014 | $2,626 | $163,940 +15.5% |
| 2012 | -- | $142,000 -8.4% |
| 2011 | -- | $155,000 -30.3% |
| 2010 | -- | $222,323 -0.2% |
| 2009 | -- | $222,852 +2% |
| 2008 | -- | $218,483 +2% |
| 2007 | -- | $214,200 |
Find assessor info on the county website
Neighborhood: Valencia
Nearby homes
- $476,1002 bd2 ba1k sqft24535 Town Center Dr APT 6205, Valencia, CA 91355Off Market

- $484,4002 bd2 ba1k sqft24535 Town Center Dr APT 6207, Santa Clarita, CA 91355Off Market
- $510,9002 bd2 ba1.1k sqft24535 Town Center Dr APT 6208, Santa Clarita, CA 91355Off Market

- $589,3003 bd2 ba1.5k sqft24535 Town Center Dr APT 6204, Santa Clarita, CA 91355Off Market
- $513,7002 bd2 ba1.4k sqft24535 Town Center Dr APT 6306, Santa Clarita, CA 91355Off Market
- $381,3001 bd1 ba740 sqft24535 Town Center Dr APT 6309, Santa Clarita, CA 91355Off Market
- $5,5003 bd2 ba1.6k sqft24535 Town Center Dr APT 6304, Santa Clarita, CA 91355For Rent
- $478,5002 bd2 ba1k sqft24535 Town Center Dr APT 6105, Santa Clarita, CA 91355Off Market
Nearby schools
GreatSchools rating
- 9/10Bridgeport Elementary SchoolGrades: K-6Distance: 0.9 mi
- 8/10Rancho Pico Junior High SchoolGrades: 7-8Distance: 2.1 mi
- 10/10Academy Of The CanyonsGrades: 9-12Distance: 1.1 mi
Schools provided by the listing agent
- Elementary: Bridgeport
- Middle: Rancho Pico
- High: Valencia
Source: CRMLS. This data may not be complete. We recommend contacting the local school district to confirm school assignments for this home.
Get a cash offer in 3 minutes
Find out how much your home could sell for in as little as 3 minutes with a no-obligation cash offer.
Estimated market value
$410,700
Get a cash offer in 3 minutes
Find out how much your home could sell for in as little as 3 minutes with a no-obligation cash offer.
Estimated market value
$410,700
- California
- Los Angeles County
- Santa Clarita
- 91355
- Valencia
- 24535 Town Center Dr Apartment 6310
Nearby cities
Nearby neighborhoods
Nearby zip codes
Other Santa Clarita Topics
