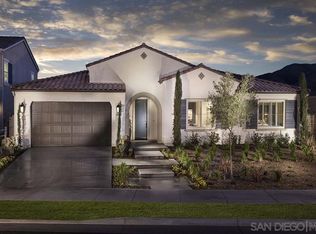
Step through the charming arched entryway of this stunning single-story home located in the highly sought-after Audie Murphy Ranch community of Menifee. Offering 4 bedrooms and 2.5 bathrooms, this beautifully designed home combines modern style, comfort, and functionality with an open-concept layout perfect for everyday living and entertaining. From the moment you arrive, the great curb appeal and inviting exterior set the tone for what's inside. The spacious living room flows seamlessly into the gorgeous kitchen and dining area, creating one large, connected living space filled with natural light. The kitchen is truly the heart of the home, featuring a massive center island with sink and breakfast bar seating, abundant cabinetry, and plenty of prep space while overlooking the living area so you never miss a moment. Just off the kitchen is a versatile bonus room ideal for a home office, entertainment room, playroom, or gym. The fully finished laundry room offers exceptional storage with built-in cabinets and a sink for added convenience. As you make your way to the primary suite, a charming flex nook creates the perfect entry space for a reading area, small office setup, or cozy retreat before entering the spacious primary bedroom. The luxurious primary suite features a bright and spacious bedroom, spa-inspired en suite bathroom with a large dual sink vanity, soaking tub, walk-in shower, and an oversized dream walk-in closet. Three additional spacious bedrooms and a full guest bathroom with dual vanity sinks provide plenty of room for family and guests, while the convenient half bath is perfect for visitors. Step outside to your private backyard oasis complete with a gorgeous, covered patio, ceiling fan, and lush green grass, an ideal setting for relaxing evenings or weekend gatherings. Located within the desirable Audie Murphy Ranch community, residents enjoy resort-style amenities including pools, spa, clubhouse, sports courts, playgrounds, hiking and biking trails, picnic areas, parks, and community events. Conveniently close to shopping, dining, schools, and easy freeway access, this home truly has it all! ** Resident is responsible for $100.00/month solar invoice. $60.00 application fee/per applicant over the age of 18 At Real Property Management Bella, we strive to provide an experience that is cost-effective and convenient. That's why we provide a Resident Benefits Package (RBP) to address common headaches for our residents. Our program handles insurance, identity protection, air filter changes, utility set up, credit building, rent rewards, and (optional) group rate internet at a rate of $40.95, plus $65 for group rate internet/, and includes 24/7 premium support and setup to help get you connected at move-in. Residents can opt out during the move in flow. If you provide your own insurance policy, the RBP cost will be reduced by the amount of the insurance premium billed by Second Nature Insurance Services (NPN No. 20224621). **PET RENT A monthly Pet Rent of $ 35 per pet will be charged. **PETSCREENING IS A REQUIRED PART OF THE APPLICATION PROCESS FOR ALL APPLICANTS: A welcoming environment is paramount to all of our residents with or without pets as well as animals. To help ensure ALL of our residents understand our pet and animal-related policies, we use a third-party screening service and require EVERYONE to complete a profile. This process ensures we have formalized pet and animal-related policy acknowledgments and more accurate records to create greater mutual accountability. If you need accommodation in another way, please contact your housing provider. HOUSEHOLD PET PROFILES ARE $30 PER PET PER YEAR. Note: Real Property Management Bella is not responsible for the content listed on third-party websites.
This property is not currently displayed as for sale or rent on Zillow. This may be different from what's on other websites or public sources.