One or more photo(s) has been virtually staged. The perfect property for those who love large spaces, working from home, or frequently entertaining friends and family! Situated in a quiet culde-sac on a large lot premium with views of the golf course, this executive block & stucco Gardenia Model home is equipped with solar! Solar is a great option for those with saving incentives in mind! This home pays you! This home provides you with silent energy. Abundant and renewable energy is long lasting and provides you peace of mind. All the work has been done for you, newly installed and already saving this property money! The efficient 2019 HVAC with advanced technology ultraviolet lights which eliminate allergens, 2018 roof, water filtration & softener that is ready to be hooked up, easily puts this property on the top of your “must see” list! The home’s entrance recently received a paver patio, a relaxing place to enjoy visits with neighbors and morning coffee. Inside this gorgeously landscaped property, you’ll be delighted by the high ceilings, engineered wood floors, open floor plan, and architectural details! The wet bar is near the formal dining room with tray ceiling and opulent chandelier. With three large bedrooms, two full bathrooms, two powder rooms, tons of closet and storage space, designated office/craft/music/den areas, huge 16X31 Florida Room with portable A/C and 220 power, along with a place to put the BBQ grill, you will have a ball decorating and making this home your forever retirement oasis! There are so many fun places to bring your creativity and make this house a home. The kitchen is the heart of this elegant property. Equipped with stainless steel appliances, cherry cabinets with pull-outs and LED under-cabinet lighting, Corian counters, island with veggie sink, pantry, range with warming tray, personal desk area, pendant lighting, all while overlooking the large family room. This home has been designed with consideration for its owners. You will not lack space in any way. The home has an adorable wainscoting application in the open space adjacent to the kitchen, giving this area a coastal, cottage vibe. Crown moldings, esthetically appealing arches, updated ceiling fans and lighting, as well as tons of natural light will please even the most particular buyer! Don’t delay in viewing this home. Call for your tour of the Plantation At Leesburg, a 55+ golf community with restaurant, pub, two 18-hole courses, three amenity centers, manned gates, clubs, activities, courts, pools and more! The golf assessment has been paid in full by the seller and the community has a low monthly HOA! Come see what Central Florida Lake County living is all about!
Sold for $435,000
$435,000
24537 Parlange Ct, Leesburg, FL 34748
3beds
2,861sqft
Single Family Residence
Built in 2002
0.32 Acres Lot
$429,600 Zestimate®
$152/sqft
$2,600 Estimated rent
Home value
$429,600
$408,000 - $455,000
$2,600/mo
Zestimate® history
Owner options
List your home for rent
$2,600/mo
Rent Zestimate®
Find your next renter with Zillow Rental Manager. Plus, with online applications, you can quickly screen prospective tenants – for free.
$2,600/mo
Rent Zestimate®
Refinance and save
$3,070/mo
Est. payment
Refinancing to a lower rate could help reduce your monthly payments and save thousands over the life of the loan.
$3,070/mo
Est. payment
Explore your selling options
Work with a Zillow partner agent
Leverage their expertise and Zillow's premium Showcase listings to get your home seen by more buyers.
Get startedList with your own agent
Get your home in front of millions of buyers by listing it on Zillow.
Learn how to do itSell it yourself
Take full control of how buyers see your home on Zillow by listing For Sale by Owner (FSBO).
List your homeWhat's special
High ceilingsManned gatesOpen floor planPaver patioTons of natural lightStorage spaceLarge spaces
Zillow last checked:
Listing updated:
Listed by:
Tonya Tibbetts 207-595-1414,
FLORIDA PLUS REALTY, LLC 352-901-9100
Bought with:
Dawn Brooks, 3213905
NEIGHBORHOOD PROFESSIONALS REA
Source: Stellar MLS,MLS#: G5068541 Originating MLS: Lake and Sumter
Originating MLS: Lake and Sumter
Facts & features
Interior
Bedrooms & bathrooms
- Bedrooms: 3
- Bathrooms: 4
- Full bathrooms: 2
- 1/2 bathrooms: 2
Rooms
- Room types: Den/Library/Office, Family Room, Florida Room, Dining Room, Utility Room
Primary bedroom
- Level: First
- Dimensions: 21x18
Bedroom 2
- Level: First
- Dimensions: 11x15
Bedroom 3
- Level: First
- Dimensions: 12x12
Den
- Level: First
- Dimensions: 11x9
Dining room
- Level: First
- Dimensions: 11x14
Family room
- Level: First
- Dimensions: 19x18
Florida room
- Level: First
- Dimensions: 16x31
Kitchen
- Level: First
- Dimensions: 20x16
Living room
- Level: First
- Dimensions: 18x15
Heating
- Central
Cooling
- Central Air
Appliances
- Included: Dishwasher, Disposal, Electric Water Heater, Exhaust Fan, Ice Maker, Microwave, Range, Refrigerator, Water Filtration System, Water Softener
- Laundry: Inside, Other
Features
- Built-in Features, Ceiling Fan(s), Chair Rail, Crown Molding, Eating Space In Kitchen, High Ceilings, Kitchen/Family Room Combo, Primary Bedroom Main Floor, Open Floorplan, Solid Surface Counters, Split Bedroom, Thermostat, Tray Ceiling(s), Walk-In Closet(s)
- Flooring: Carpet, Ceramic Tile, Concrete, Engineered Hardwood
- Doors: Sliding Doors
- Windows: Tinted Windows, Window Treatments
- Basement: Other
- Has fireplace: No
Interior area
- Total structure area: 3,893
- Total interior livable area: 2,861 sqft
Property
Parking
- Total spaces: 2
- Parking features: Driveway, Garage Door Opener
- Attached garage spaces: 2
- Has uncovered spaces: Yes
- Details: Garage Dimensions: 20X20
Accessibility
- Accessibility features: Grip-Accessible Features
Features
- Levels: One
- Stories: 1
- Patio & porch: Covered, Enclosed, Patio
- Exterior features: Irrigation System, Lighting, Rain Gutters, Sidewalk
- Pool features: In Ground
- Has view: Yes
- View description: Garden, Golf Course, Trees/Woods
Lot
- Size: 0.32 Acres
- Features: Landscaped, Level
- Residential vegetation: Mature Landscaping
Details
- Parcel number: 252024027000013200
- Zoning: PUD
- Special conditions: None
Construction
Type & style
- Home type: SingleFamily
- Architectural style: Ranch
- Property subtype: Single Family Residence
Materials
- Block, Stucco
- Foundation: Slab
- Roof: Shingle
Condition
- Completed
- New construction: No
- Year built: 2002
Details
- Builder model: GARDENIA-MODIFIED & EXPANDED
Utilities & green energy
- Sewer: Public Sewer
- Water: Public
- Utilities for property: Cable Available, Electricity Connected, Phone Available, Public, Sewer Connected, Underground Utilities, Water Connected
Green energy
- Energy efficient items: Roof
- Energy generation: Solar
- Indoor air quality: HVAC UV/Elec. Filtration
Community & HOA
Community
- Features: Dock, Fishing, Buyer Approval Required, Clubhouse, Community Mailbox, Deed Restrictions, Fitness Center, Gated, Golf Carts OK, Golf, Pool, Restaurant, Sidewalks
- Security: Gated Community, Security System, Smoke Detector(s)
- Pet fee: $0 monthly
- Senior community: Yes
- Subdivision: PLANTATION AT LEESBURG THE VILLAGE OF NOTTOWAY
HOA
- Has HOA: Yes
- Amenities included: Basketball Court, Clubhouse, Fence Restrictions, Fitness Center, Gated, Golf Course, Pickleball Court(s), Pool, Recreation Facilities, Shuffleboard Court, Spa/Hot Tub, Storage, Tennis Court(s), Trail(s)
- Services included: Community Pool, Reserve Fund, Manager, Private Road, Recreational Facilities, Trash
- HOA fee: $115 monthly
- HOA name: BETH GODWIN
- HOA phone: 352-326-1250
Location
- Region: Leesburg
Financial & listing details
- Price per square foot: $152/sqft
- Tax assessed value: $362,692
- Annual tax amount: $3,569
- Date on market: 5/11/2023
- Cumulative days on market: 411 days
- Listing terms: Cash,Conventional,FHA,VA Loan
- Ownership: Fee Simple
- Total actual rent: 0
- Electric utility on property: Yes
- Road surface type: Paved
Price history
| Date | Event | Price |
|---|---|---|
| 8/23/2023 | Sold | $435,000-3.3%$152/sqft |
Source:  Stellar MLS #G5068541 Report a problem Stellar MLS #G5068541 Report a problem | ||
| 7/13/2023 | Pending sale | $449,900$157/sqft |
Source: Stellar MLS #G5068541 Report a problem | ||
| 6/29/2023 | Price change | $449,900-2.2%$157/sqft |
Source: Stellar MLS #G5068541 Report a problem | ||
| 5/11/2023 | Listed for sale | $459,900-0.9%$161/sqft |
Source: Stellar MLS #G5068541 Report a problem | ||
| 5/9/2023 | Listing removed | -- |
Source: Stellar MLS #G5055029 Report a problem | ||
| 2/18/2023 | Listed for sale | $464,000$162/sqft |
Source: Stellar MLS #G5055029 Report a problem | ||
| 1/30/2023 | Pending sale | $464,000$162/sqft |
Source: Stellar MLS #G5055029 Report a problem | ||
| 8/2/2022 | Price change | $464,000-6.1%$162/sqft |
Source: Stellar MLS #G5055029 Report a problem | ||
| 6/21/2022 | Price change | $494,000-1%$173/sqft |
Source: Stellar MLS #G5055029 Report a problem | ||
| 5/5/2022 | Listed for sale | $499,000+81.5%$174/sqft |
Source: Stellar MLS #G5055029 Report a problem | ||
| 2/7/2018 | Sold | $274,900-1.1%$96/sqft |
Source: Public Record Report a problem | ||
| 9/25/2017 | Price change | $278,000-2.5%$97/sqft |
Source: PAL REALTY #G4843621 Report a problem | ||
| 6/11/2017 | Listed for sale | $285,000+14%$100/sqft |
Source: PAL REALTY #G4843621 Report a problem | ||
| 2/17/2016 | Sold | $250,000-12.3%$87/sqft |
Source: Public Record Report a problem | ||
| 10/22/2015 | Price change | $285,000-5%$100/sqft |
Source: MORRIS REALTY AND INVESTMENTS #G4816392 Report a problem | ||
| 9/28/2015 | Price change | $299,9000%$105/sqft |
Source: MORRIS REALTY AND INVESTMENTS #G4816392 Report a problem | ||
| 8/26/2015 | Listed for sale | $299,990+25%$105/sqft |
Source: MORRIS REALTY AND INVESTMENTS #G4816392 Report a problem | ||
| 10/23/2002 | Sold | $239,900$84/sqft |
Source: Public Record Report a problem | ||
Public tax history
| Year | Property taxes | Tax assessment |
|---|---|---|
| 2025 | $3,893 +2.4% | $270,320 +2.9% |
| 2024 | $3,800 +1.1% | $262,705 -4.8% |
| 2023 | $3,759 +5.3% | $275,890 +3% |
| 2022 | $3,570 +3.7% | $267,860 +3% |
| 2021 | $3,442 -6% | $260,063 |
| 2020 | $3,663 -1.7% | $260,063 |
| 2019 | $3,726 -5.8% | $260,063 +7.4% |
| 2018 | $3,956 | $242,205 +2.8% |
| 2017 | $3,956 +3.2% | $235,573 +2.7% |
| 2016 | $3,835 +0.6% | $229,384 +2% |
| 2015 | $3,811 -1.3% | $224,866 +2.8% |
| 2014 | $3,862 +46.2% | $218,649 +1.5% |
| 2013 | $2,641 -1.1% | $215,418 |
| 2012 | $2,670 -5.9% | $215,418 -5% |
| 2011 | $2,838 -4.4% | $226,758 -2.5% |
| 2010 | $2,970 -8.2% | $232,678 -7.1% |
| 2009 | $3,236 -11.1% | $250,384 -9.7% |
| 2008 | $3,639 -2.1% | $277,131 +3% |
| 2007 | $3,717 -4.8% | $269,060 +2.5% |
| 2006 | $3,904 +19.9% | $262,498 +18.7% |
| 2005 | $3,257 +0.5% | $221,115 |
| 2004 | $3,239 -1.3% | -- |
| 2003 | $3,281 | $215,115 +2460.9% |
| 2002 | -- | $8,400 |
Find assessor info on the county website
Neighborhood: 34748
Nearby homes
- $365,7003 bd2 ba2.5k sqft24533 Parlange Ct, Leesburg, FL 34748Off Market
- $346,9003 bd2 ba2k sqft24541 Parlange Ct, Leesburg, FL 34748Off Market
- $326,9003 bd2 ba2k sqft24444 Madewood Ave, Leesburg, FL 34748Off Market
- $416,1002 bd2 ba2.2k sqft24529 Parlange Ct, Leesburg, FL 34748Off Market
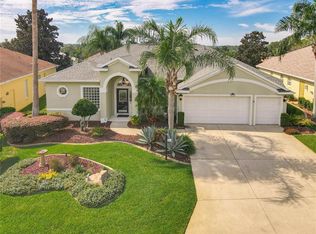
- $408,7003 bd2 ba2.4k sqft24545 Parlange Ct, Leesburg, FL 34748Off Market
- $336,7003 bd2 ba2.1k sqft24440 Madewood Ave, Leesburg, FL 34748Off Market
- $306,5003 bd2 ba1.7k sqft24534 Parlange Ct, Leesburg, FL 34748Off Market
- $323,2003 bd2 ba2k sqft24448 Madewood Ave, Leesburg, FL 34748Off Market
Nearby schools
GreatSchools rating
- 2/10Leesburg Elementary SchoolGrades: PK-5Distance: 6.7 mi
- 3/10Oak Park Middle SchoolGrades: 6-8Distance: 6.8 mi
- 2/10Leesburg High SchoolGrades: 9-12Distance: 7.1 mi
Get a cash offer in 3 minutes
Find out how much your home could sell for in as little as 3 minutes with a no-obligation cash offer.
Estimated market value
$429,600
Get a cash offer in 3 minutes
Find out how much your home could sell for in as little as 3 minutes with a no-obligation cash offer.
Estimated market value
$429,600
- Florida
- Lake County
- Leesburg
- 34748
- 24537 Parlange Ct
Nearby cities
Nearby neighborhoods
Nearby zip codes
Other Leesburg Topics
