Beautiful secluded home on 9.87 acres in the newly developed Bear Cave Estates! This split bedroom floor plan offers 3 bedrooms, 2.5 bathrooms, and a 4 car attached garage - one of which is a climate controlled John Deere room! Living room boasts vaulted ceilings, LVP flooring, a wood burning fireplace and open floor plan to the kitchen. This dreamy kitchen includes GE Cafe matte white appliances with a 36' dual fuel stove, double oven, pot filler, and more! You will love the large center island, pantry, soft-close cabinets, and copper farmhouse sink. Off the kitchen is a powder room and laundry room. The primary suite includes a 6x4' tiled shower, dual sink vanity, and large 9x11' walk-in closet. 2 more bedrooms share a full hall bathroom. With universal design in mind, all doorways are 36' wide for easy accessibility. Dual fuel heat - electric with heat pump back up for efficiency and spray foam insulation make this an energy efficient home! The outside of the home includes a large deck, partially covered, 220 electric for a hot tub, and soffit lights all around the perimeter of the house. This private setting in Marionville is only 30 minutes to Springfield. Call to schedule a tour today!
Closed
Price Unknown
24538 Lawrence 2205, Marionville, MO 65705
3beds
2,649sqft
Single Family Residence
Built in 2022
9.87 Acres Lot
$586,500 Zestimate®
$--/sqft
$2,448 Estimated rent
Home value
$586,500
$545,000 - $633,000
$2,448/mo
Zestimate® history
Owner options
List your home for rent
$2,448/mo
Rent Zestimate®
Find your next renter with Zillow Rental Manager. Plus, with online applications, you can quickly screen prospective tenants – for free.
$2,448/mo
Rent Zestimate®
Refinance and save
$300/mo
Est. payment
Refinancing to a lower rate could help reduce your monthly payments and save thousands over the life of the loan.
$300/mo
Est. payment
Explore your selling options
Work with a Zillow partner agent
Leverage their expertise and Zillow's premium Showcase listings to get your home seen by more buyers.
Get startedList with your own agent
Get your home in front of millions of buyers by listing it on Zillow.
Learn how to do itSell it yourself
Take full control of how buyers see your home on Zillow by listing For Sale by Owner (FSBO).
List your homeWhat's special
Zillow last checked:
Listing updated:
Listed by:
Adam Graddy 417-501-5091,
Keller Williams
Bought with:
Samantha Cherry, 2020016316
EXP Realty LLC
Source: SOMOMLS as distributed by MLS GRID,MLS#: 60251989
Facts & features
Interior
Bedrooms & bathrooms
- Bedrooms: 3
- Bathrooms: 3
- Full bathrooms: 2
- 1/2 bathrooms: 1
Rooms
- Room types: Master Bedroom, John Deere, Pantry
Heating
- Forced Air, Heat Pump, Propane
Cooling
- Central Air, Ceiling Fan(s)
Appliances
- Included: Dishwasher, Propane Cooktop, Built-In Electric Oven, Exhaust Fan, Microwave, Electric Water Heater, Disposal
- Laundry: Main Level, W/D Hookup
Features
- Walk-in Shower, Tray Ceiling(s), Granite Counters, Vaulted Ceiling(s), Walk-In Closet(s)
- Flooring: Tile, Vinyl
- Windows: Double Pane Windows
- Basement: Unfinished,Partial
- Attic: Access Only:No Stairs
- Has fireplace: Yes
- Fireplace features: Living Room, Wood Burning
Interior area
- Total structure area: 2,649
- Total interior livable area: 2,649 sqft
- Finished area above ground: 2,093
- Finished area below ground: 556
Property
Parking
- Total spaces: 4
- Parking features: Driveway, Garage Faces Side
- Attached garage spaces: 4
- Has uncovered spaces: Yes
Features
- Levels: One
- Stories: 1
- Patio & porch: Covered, Deck, Front Porch
- Exterior features: Rain Gutters
- Fencing: None
Lot
- Size: 9.87 Acres
- Features: Acreage, Wooded/Cleared Combo, Dead End Street, Secluded
Details
- Parcel number: 201012000000008004
Construction
Type & style
- Home type: SingleFamily
- Architectural style: Traditional
- Property subtype: Single Family Residence
Materials
- Metal Siding, Stone
- Foundation: Poured Concrete, Crawl Space
- Roof: Composition
Condition
- Year built: 2022
Utilities & green energy
- Sewer: Private Sewer
- Water: Private
Green energy
- Energy efficient items: HVAC, High Efficiency - 90%+, Thermostat, Appliances
Community & HOA
Community
- Security: Smoke Detector(s)
- Subdivision: Lawrence-Not in List
HOA
- Services included: Common Area Maintenance, Other
- HOA fee: $300 annually
Location
- Region: Marionville
Financial & listing details
- Annual tax amount: $9
- Date on market: 9/15/2023
- Listing terms: Cash,VA Loan,USDA/RD,FHA,Conventional
Price history
| Date | Event | Price |
|---|---|---|
| 2/14/2024 | Sold | -- |
Source:  SOMOMLS as distributed by MLS GRID #60251989 Report a problem SOMOMLS as distributed by MLS GRID #60251989 Report a problem | ||
| 1/8/2024 | Pending sale | $575,000$217/sqft |
Source: SOMOMLS as distributed by MLS GRID #60251989 Report a problem | ||
| 11/14/2023 | Price change | $575,000-4.2%$217/sqft |
Source: SOMOMLS as distributed by MLS GRID #60251989 Report a problem | ||
| 9/15/2023 | Listed for sale | $600,000$227/sqft |
Source: SOMOMLS as distributed by MLS GRID #60251989 Report a problem | ||
Public tax history
Tax history is unavailable.
Neighborhood: 65705
Nearby homes
- $295,9003 bd1 ba2.3k sqft20107 Lawrence St #1247, Marionville, MO 65705Off Market
- $1,013,2003 bd1 ba1.2k sqft20243 Lawrence St #1247, Marionville, MO 65705Off Market

- $169,4005 bd2 ba-- sqft24683 Lawrence St #2200, Marionville, MO 65705Off Market
- $159,0003 bd2 ba1.8k sqft20243 E Lawrence #1247, Marionville, MO 65705Pending
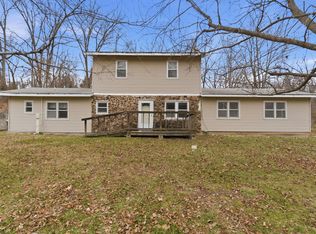
- $270,7003 bd1 ba1.2k sqft24461 Lawrence St #2200, Marionville, MO 65705Off Market
- $158,900-- bd1 ba924 sqft24623 Lawrence St #2200, Marionville, MO 65705Off Market
- $435,0004 bd3 ba3.3k sqft20148 Lawrence 1247, Marionville, MO 65705Off Market
- $450,0003 bd2 ba1.7k sqft24741 W Lawrence #2207, Marionville, MO 65705Off Market
Nearby schools
GreatSchools rating
- 6/10Marionville Elementary SchoolGrades: PK-5Distance: 1.9 mi
- 10/10Marionville Middle SchoolGrades: 6-8Distance: 1.9 mi
- 6/10Marionville High SchoolGrades: 9-12Distance: 2.8 mi
Schools provided by the listing agent
- Elementary: Marionville
- Middle: Marionville
- High: Marionville
Source: SOMOMLS as distributed by MLS GRID. This data may not be complete. We recommend contacting the local school district to confirm school assignments for this home.
- Missouri
- Lawrence County
- Marionville
- 65705
- 24538 Lawrence 2205
Nearby cities
Nearby zip codes
Other Marionville Topics
