Welcome home to this beautiful 4-bedroom, 2.5-bath residence ideally located with easy access to I-10 and the Grand Parkway (99). A grand two-story entry welcomes you into this thoughtfully designed home featuring a formal dining room, spacious living room, guest half bath, and a bright breakfast area. The kitchen overlooks the family room, creating an open and inviting space perfect for everyday living and entertaining. The first-floor primary retreat offers a private ensuite bath and ample space to unwind.
Upstairs, you'll find three secondary bedrooms, a full bath with a double-sink vanity, and a spacious game room that provides the perfect flex space for a media room, playroom, home office, or additional living area.
Zoned to highly acclaimed Katy ISD schools with TEA A and B ratings, this home combines comfort, functionality, and an exceptional location.
For sale
$320,000
24539 Tribeca Ln, Katy, TX 77493
4beds
2,094sqft
Single Family Residence
Built in 2006
5,789 Square Feet Lot
$313,000 Zestimate®
$153/sqft
$50/mo HOA
What's special
Formal dining roomGrand two-story entryGuest half bathAmple space to unwindBright breakfast area
- 93 days
- 119
- 11
Zillow last checked:
Listing updated:
Listed by:
Pamela Whatley TREC #0428211 281-787-5972,
Southwest Properties
Source: HAR,MLS#: 80202620
Facts & features
Interior
Bedrooms & bathrooms
- Bedrooms: 4
- Bathrooms: 3
- Full bathrooms: 2
- 1/2 bathrooms: 1
Rooms
- Room types: Family Room
Primary bathroom
- Features: Half Bath, Primary Bath: Double Sinks, Primary Bath: Jetted Tub, Secondary Bath(s): Double Sinks, Secondary Bath(s): Tub/Shower Combo
Heating
- Natural Gas
Cooling
- Ceiling Fan(s), Electric
Appliances
- Included: ENERGY STAR Qualified Appliances, Disposal, Convection Oven, Gas Oven, Microwave, Gas Range, Dishwasher
- Laundry: Electric Dryer Hookup, Washer Hookup
Features
- 3 Bedrooms Up, En-Suite Bath, Primary Bed - 1st Floor
- Flooring: Engineered Hardwood, Tile
- Windows: Solar Screens
- Number of fireplaces: 1
- Fireplace features: Gas
Interior area
- Total structure area: 2,094
- Total interior livable area: 2,094 sqft
Video & virtual tour
Property
Parking
- Total spaces: 2
- Parking features: Attached
- Attached garage spaces: 2
Features
- Stories: 2
- Patio & porch: Patio/Deck, Porch
- Has spa: Yes
- Fencing: Back Yard,Full
Lot
- Size: 5,789 Square Feet
- Features: Back Yard, Subdivided, 0 Up To 1/4 Acre
Details
- Parcel number: 1270660030013
Construction
Type & style
- Home type: SingleFamily
- Architectural style: Contemporary
- Property subtype: Single Family Residence
Materials
- Brick, Cement Siding
- Foundation: Slab
- Roof: Composition
Condition
- New construction: No
- Year built: 2006
Utilities & green energy
- Sewer: Public Sewer
Green energy
- Energy efficient items: Thermostat, Lighting
Community & HOA
Community
- Subdivision: Lakecrest
HOA
- Has HOA: Yes
- HOA fee: $600 annually
Location
- Region: Katy
Financial & listing details
- Price per square foot: $153/sqft
- Tax assessed value: $279,579
- Annual tax amount: $6,470
- Date on market: 6/5/2026
- Exclusions: Tvs & Mounts, projector & Screen, grills/Smokers/Fire Pits;potted Plants;living Room Mirrors; Curtains
- Ownership: Full Ownership
Estimated market value
$313,000
$297,000 - $329,000
$2,331/mo
Price history
| Date | Event | Price |
|---|---|---|
| 6/5/2026 | Listed for sale | $320,000+70.2%$153/sqft |
Source:  HAR #80202620 Report a problem HAR #80202620 Report a problem | ||
| 1/11/2016 | Sold | -- |
Source: Agent Provided Report a problem | ||
| 12/8/2015 | Pending sale | $188,000$90/sqft |
Source: NB Elite Realty #65603436 Report a problem | ||
| 10/7/2015 | Price change | $188,000-0.8%$90/sqft |
Source: NB Elite Realty #65603436 Report a problem | ||
| 9/7/2015 | Price change | $189,500-0.3%$90/sqft |
Source: NB Elite Realty #65603436 Report a problem | ||
| 8/1/2015 | Listed for sale | $190,000+40.7%$91/sqft |
Source: NB Elite Realty #65603436 Report a problem | ||
| 7/24/2012 | Listing removed | $135,000$64/sqft |
Source: Champions Real Estate Group #21501283 Report a problem | ||
| 11/3/2010 | Price change | $135,000-6.9%$64/sqft |
Source: Champions Real Estate Group #51178144 Report a problem | ||
| 8/24/2010 | Price change | $145,000-6.5%$69/sqft |
Source: Champions Real Estate Group #51178144 Report a problem | ||
| 8/14/2010 | Listed for sale | $155,000-8.8%$74/sqft |
Source: Champions Real Estate Group #51178144 Report a problem | ||
| 8/8/2008 | Listing removed | $169,990$81/sqft |
Source: Coldwell Banker** #9563097 Report a problem | ||
| 6/2/2008 | Listed for sale | $169,990$81/sqft |
Source: Coldwell Banker** #9563097 Report a problem | ||
Public tax history
| Year | Property taxes | Tax assessment |
|---|---|---|
| 2025 | $3,245 -9.2% | $279,579 -5.3% |
| 2024 | $3,576 +18.9% | $295,111 -11.1% |
| 2023 | $3,007 -17% | $331,951 +20.3% |
| 2022 | $3,622 | $275,996 +33.3% |
| 2021 | -- | $206,984 +5.5% |
| 2020 | $3,520 -3.1% | $196,150 |
| 2019 | $3,634 -21.4% | $196,150 +6% |
| 2018 | $4,625 | $185,000 |
| 2017 | $4,625 -2% | $185,000 |
| 2016 | $4,717 +7.7% | $185,000 +3.6% |
| 2015 | $4,380 | $178,573 +9.2% |
| 2014 | $4,380 | $163,602 +7% |
| 2013 | -- | $152,907 +5.8% |
| 2012 | -- | $144,508 |
| 2011 | -- | $144,508 -16.2% |
| 2010 | -- | $172,459 +19.3% |
| 2009 | -- | $144,556 -7.4% |
| 2007 | -- | $156,190 |
Find assessor info on the county website
Monthly payment
Est. payment
Payment breakdown
Explore the cost of this home by adjusting the details. Changes won't be saved.Climate risks
Neighborhood: Lakecrest
Nearby schools
Schools provided by the listing agent
- Elementary: King Elementary School
- Middle: Katy Junior High School
- High: Morton Ranch High School
Source: HAR. This data may not be complete. We recommend contacting the local school district to confirm school assignments for this home.

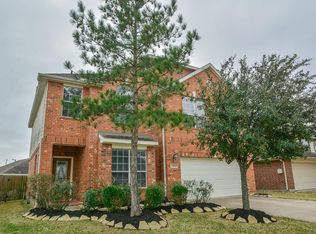
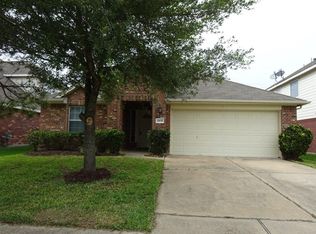
Similar homes
- $345,0003 bd3 ba2.1k sqft6202 Lake Chase Ct, Katy, TX 77493For Sale
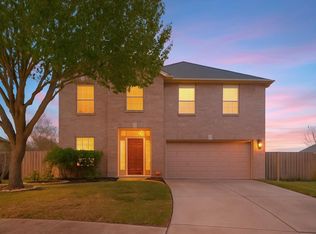 MLS ID #28456924, Michael Knowles, Real Broker, LLC. HAR
 - $300,0005 bd3 ba2.6k sqft3438 Coldwater Canyon Ln, Katy, TX 77449For Sale
 MLS ID #92640440, Yehonatan David, Compass RE Texas, LLC - Houston. HAR
 - $385,0004 bd3 ba2.5k sqft6322 Wolf Run Dr, Katy, TX 77493For Sale
 MLS ID #19182368, Breann Logsdon, Keller Williams Premier Realty. HAR
 - $375,0003 bd2 ba2k sqft891 Victoria Lakes Dr, Katy, TX 77493For Sale
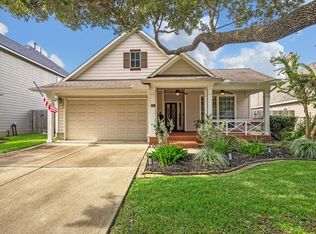 MLS ID #61155646, Stacy Wood, Compass RE Texas, LLC - The Heights. HAR
