Skip main navigation
Sold for $385,000
  • $385,000

    2454 Artesian Way, Lancaster, PA 17601

    3beds
    1,566sqft
    Townhouse
    Built in 2023
    -- sqft lot
    $399,300 Zestimate®
    $246/sqft
    $2,480 Estimated rent

    Home value

    $399,300

    $379,000 - $419,000

    $2,480/mo

    Zestimate® history
    Loading
    Loading...

    Owner options

    List your home for rent

    $2,480/mo

    Rent Zestimate®

    Find your next renter with Zillow Rental Manager. Plus, with online applications, you can quickly screen prospective tenants – for free.

    Learn more

    $2,480/mo

    Rent Zestimate®

    Refinance and save

    $2,631/mo

    Est. payment

    Refinancing to a lower rate could help reduce your monthly payments and save thousands over the life of the loan.

    See today's rates

    $2,631/mo

    Est. payment

    Explore your selling options

    Work with a Zillow partner agent

    Leverage their expertise and Zillow's premium Showcase listings to get your home seen by more buyers.

    Get started

    List with your own agent

    Get your home in front of millions of buyers by listing it on Zillow.

    Learn how to do it

    Sell it yourself

    Take full control of how buyers see your home on Zillow by listing For Sale by Owner (FSBO).

    List your home

    What's special

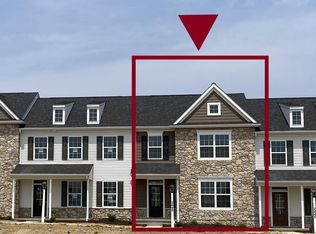
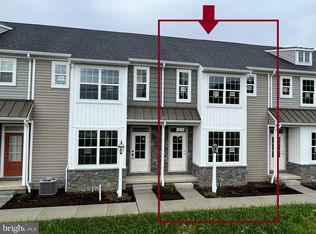
    This premium one-year-old end unit with upgrades already in place is a fantastic opportunity! The open-concept floor plan, complete with a modern kitchen boasting stainless steel appliances, a kitchen island, farmhouse sink, and quartz countertops, sets the stage for comfortable living. The cozy living room with its electric fireplace adds a touch of warmth and convenience to the space. Upstairs, the three bedrooms - including the primary bedroom with its own bathroom - provide a peaceful retreat. Additionally, the 2-car garage and private patio area offer both functionality and relaxation options. With its convenient location close to major roads, shopping areas, and dining establishments, this property offers a unique living experience that's both central and accessible. Why wait for new construction when this unit is move-in ready now? Be sure to schedule a showing soon to fully appreciate this awesome end unit!

    Zillow last checked:

    Listing updated:

    Listed by:

    Lisa Larsen 717-575-7557,

    Lusk & Associates Sotheby's International Realty

    Bought with:

    Ian Hey, rs351384

    RE/MAX SmartHub Realty

    Source: Bright MLS,MLS#: PALA2056174MLS Logo

    Facts & features

    Interior

    Bedrooms & bathrooms
    • Bedrooms: 3
    • Bathrooms: 3
    • Full bathrooms: 2
    • 1/2 bathrooms: 1
    • Main level bathrooms: 1
    Basement
    • Area: 0
    Heating
    • Forced Air, Natural Gas
    Cooling
    • Central Air, Electric
    Appliances
    • Included: Microwave, Built-In Range, Dryer, Refrigerator, Washer, Dishwasher, Disposal, Electric Water Heater
    • Laundry: Main Level, Laundry Room
    Features
    • Dining Area, Open Floorplan, Kitchen Island, Bathroom - Tub Shower, Combination Dining/Living, Eat-in Kitchen, Pantry, Primary Bath(s), Walk-In Closet(s)
    • Flooring: Luxury Vinyl, Carpet
    • Doors: Storm Door(s), Sliding Glass
    • Windows: Double Pane Windows
    • Has basement: No
    • Number of fireplaces: 1
    • Fireplace features: Electric
    Interior area
    • Total structure area: 1,566
    • Total interior livable area: 1,566 sqft
    • Finished area above ground: 1,566
    • Finished area below ground: 0

    Property

    Parking
    • Total spaces: 2
    • Parking features: Garage Faces Rear, Attached, Off Street
    • Attached garage spaces: 2
    Accessibility
    • Accessibility features: None
    Features
    • Levels: Two
    • Stories: 2
    • Patio & porch: Patio
    • Pool features: None
    • Fencing: Privacy
    • Has view: Yes
    • View description: Garden
    Lot
    • Features: Suburban
    Details
    • Additional structures: Above Grade, Below Grade
    • Parcel number: 2904763110085
    • Zoning: RESIDENTIAL
    • Special conditions: Standard

    Construction

    Type & style
    • Home type: Townhouse
    • Architectural style: Traditional
    • Property subtype: Townhouse
    Materials
    • Frame, Vinyl Siding
    • Foundation: Slab
    • Roof: Shingle
    Condition
    • Excellent
    • New construction: No
    • Year built: 2023
    Details
    • Builder model: Mifflin
    • Builder name: EG Stoltzfus

    Utilities & green energy

    • Electric: 200+ Amp Service
    • Sewer: Public Sewer
    • Water: Public
    • Utilities for property: Cable Connected, Natural Gas Available, Sewer Available

    Community & neighborhood

    Security
    • Security features: Fire Sprinkler System
    Location
    • Region: Lancaster
    • Subdivision: Lime Spring Village
    • Municipality: EAST HEMPFIELD TWP

    HOA & financial

    HOA
    • Has HOA: Yes
    • HOA fee: $170 monthly
    • Amenities included: Common Grounds
    • Services included: Common Area Maintenance, Lawn Care Front, Lawn Care Rear, Lawn Care Side, Maintenance Grounds, Road Maintenance, Snow Removal
    • Association name: LIME SPRING VILLAGE HOA

    Other

    Other facts
    • Listing agreement: Exclusive Right To Sell
    • Listing terms: Cash,Conventional,FHA,VA Loan
    • Ownership: Fee Simple
    • Road surface type: Black Top

    Price history

    DateEventPrice
    11/8/2024Sold$385,000-3.7%$246/sqft
    Source: Bright MLS #PALA2056174 Report a problem
    10/14/2024Pending sale$399,900$255/sqft
    Source: Bright MLS #PALA2056174 Report a problem
    9/28/2024Contingent$399,900$255/sqft
    Source: Bright MLS #PALA2056174 Report a problem
    9/14/2024Listed for sale$399,900$255/sqft
    Source: Bright MLS #PALA2056174 Report a problem

    Public tax history

    YearProperty taxesTax assessment
    2025$3,937 +2.9%$177,100
    2024$3,827 $177,100

    Find assessor info on the county website

    Neighborhood: 17601

    Nearby schools

    GreatSchools rating
    Schools provided by the listing agent
    • District: Hempfield

    Source: Bright MLS. This data may not be complete. We recommend contacting the local school district to confirm school assignments for this home.

    Get pre-qualified for a loan
    At Zillow Home Loans, we can pre-qualify you in as little as 5 minutes with no impact to your credit score.

    An equal housing lender. NMLS #10287.

    Sell for more on Zillow
    Get a Zillow Showcase℠ listing at no additional cost and you could sell for .
    $399,300
    2% more
    +$7,986
    With Zillow Showcase(estimated)
    $407,286