Skip main navigation
Sold non member
  • $1,350,000

    2454 Broadway, Grand Junction, CO 81507

    3beds
    3,064sqft
    Stick Built
    Built in 2014
    4.82 Acres Lot
    $1,343,300 Zestimate®
    $441/sqft
    $3,395 Estimated rent

    Home value

    $1,343,300

    $1.26M - $1.44M

    $3,395/mo

    Zestimate® history
    Loading
    Loading...

    Owner options

    List your home for rent

    $3,395/mo

    Rent Zestimate®

    Find your next renter with Zillow Rental Manager. Plus, with online applications, you can quickly screen prospective tenants – for free.

    Learn more

    $3,395/mo

    Rent Zestimate®

    Refinance and save

    $6,169/mo

    Est. payment

    Refinancing to a lower rate could help reduce your monthly payments and save thousands over the life of the loan.

    See today's rates

    $6,169/mo

    Est. payment

    Explore your selling options

    Work with a Zillow partner agent

    Leverage their expertise and Zillow's premium Showcase listings to get your home seen by more buyers.

    Get started

    List with your own agent

    Get your home in front of millions of buyers by listing it on Zillow.

    Learn how to do it

    Sell it yourself

    Take full control of how buyers see your home on Zillow by listing For Sale by Owner (FSBO).

    List your home

    What's special

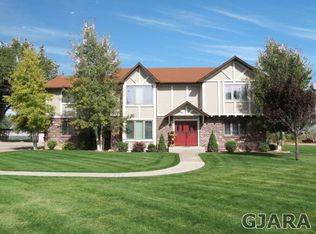
    The Home With the Great Views You’ll Never Want to Leave From the moment you walk through the front door of this Cody Davis built home, prepare to be awestruck. This 2014 Parade of Homes winner, with a full wall of windows in the family room that frames panoramic views of the Bookcliffs, Mt. Garfield, and the Grand Mesa—a breathtaking backdrop that feels like living art. But this home isn’t just about the views—it’s about lifestyle. With over 3,000 sq. ft. of living space on nearly 5 acres, 3 bedrooms plus an office, 3 baths, and a huge, oversized 3-car garage, you’ll have room for everything and everyone. And with energy-efficient design, it’s as practical as it is beautiful. The kitchen is the heart of the home—a spectacular space featuring distressed white cabinetry, a huge island with abundant storage, a hidden pantry, granite counters, stainless appliances, and hardwood floors. Whether hosting guests or enjoying a quiet evening, this space is built to impress. The open-concept great room is warm and inviting, with vaulted ceilings and a 3-sided fireplace that ties the living, dining, and kitchen areas together—perfect for entertaining or simply conversing and soaking in the view. The primary suite is a retreat all its own. A spa-like ambiance offering a walk-in shower, soaking tub, dual vanities, and one of the largest closets you’ve seen. Step outside to your private covered patio and take in the serenity and the hot tub. This is more than a home—it’s a lifestyle. Wide-open spaces, luxury finishes, and views that simply can’t be matched. This is truly an urban retreat.

    Zillow last checked:

    Listing updated:

    Listed by:

    Amanda Espinoza 970-946-6870,

    Keller Williams Colorado West Realty

    Bought with:

    Montrose NON MEMBER

    NON-MEMBER/FSBO Montrose

    Source: CREN,MLS#: 828375MLS Logo

    Facts & features

    Interior

    Bedrooms & bathrooms
    • Bedrooms: 3
    • Bathrooms: 3
    • Full bathrooms: 2
    • 1/2 bathrooms: 1
    Primary bedroom
    • Level: Upper
    • Area: 306
    • Dimensions: 18 x 17
    Bedroom 2
    • Area: 264
    • Dimensions: 12 x 22
    Bedroom 3
    • Area: 264
    • Dimensions: 12 x 22
    Dining room
    • Area: 195
    • Dimensions: 15 x 13
    Kitchen
    • Area: 195
    • Dimensions: 13 x 15
    Living room
    • Area: 500
    • Dimensions: 25 x 20
    Cooling
    • Central Air
    Appliances
    • Included: Range, Refrigerator, Dishwasher, Washer, Dryer, Disposal, Microwave, Oven-Wall
    Features
    • Walk-In Closet(s)
    • Flooring: Carpet-Partial, Hardwood, Laminate
    • Basement: Crawl Space
    • Has fireplace: Yes
    • Fireplace features: Gas Log, Living Room
    Interior area
    • Total structure area: 3,064
    • Total interior livable area: 3,064 sqft
    • Finished area above ground: 10,646
    • Finished area below ground: 0

    Property

    Parking
    • Total spaces: 3
    • Parking features: Attached Garage, Garage Door Opener
    • Attached garage spaces: 3
    Features
    • Levels: Two
    • Stories: 2
    • Patio & porch: Patio
    • Exterior features: Landscaping, Irrigation Water, Lawn Sprinklers, Irrigation Pump
    • Has water view: Yes
    • Water view: Lake/Pond/Reservoir,Stream/River
    • On waterfront: Yes
    • Waterfront features: Other, Pond
    Lot
    • Size: 4.82 Acres
    Details
    • Additional structures: Barn(s), Gazebo, Shed(s), Shed/Storage
    • Parcel number: 294516300286
    • Zoning description: Residential Single Family
    • Horses can be raised: Yes

    Construction

    Type & style
    • Home type: SingleFamily
    • Architectural style: Contemporary
    • Property subtype: Stick Built
    • Attached to another structure: Yes
    Materials
    • Wood Frame, Stone, Stucco
    • Foundation: Stemwall
    • Roof: Asphalt
    Condition
    • New construction: No
    • Year built: 2014

    Utilities & green energy

    • Sewer: Engineered Septic
    • Water: City Water
    • Utilities for property: Cable Connected, Electricity Connected, Natural Gas Connected, Phone - Cell Reception

    Community & HOA

    Community
    • Subdivision: None
    HOA
    • Has HOA: No
    Location
    • Region: Grand Junction
    • Elevation: 4600

    Financial & listing details

    • Price per square foot: $441/sqft
    • Tax assessed value: $1,016,700
    • Annual tax amount: $4,878
    • Date on market: 10/27/2025
    • Has irrigation water rights: Yes
    • Electric utility on property: Yes

    Price history

    DateEventPrice
    10/20/2025Sold$1,350,000$441/sqft
    Source: CREN #828375 Report a problem
    9/14/2025Pending sale$1,350,000$441/sqft
    Source: GJARA #20254446 Report a problem
    9/10/2025Listed for sale$1,350,000+125%$441/sqft
    Source: GJARA #20254446 Report a problem
    11/21/2014Sold$600,000-3.1%$196/sqft
    Source: GJARA #671891 Report a problem
    8/21/2014Listed for sale$619,500+612.1%$202/sqft
    Source: RE/MAX 4000 #671891 Report a problem
    3/21/2014Sold$87,000$28/sqft
    Source: GJARA #668084 Report a problem

    Public tax history

    YearProperty taxesTax assessment
    2025$4,574 +0.5%$71,680 +5.3%
    2024$4,552 +43.5%$68,100 -3.6%
    2023$3,172 -3.3%$70,640 +59.9%
    2022$3,280 +5.9%$44,190 -2.8%
    2021$3,097 $45,460 +2.3%
    2020$3,097 -0.1%$44,430 -0.7%
    2019$3,100 $44,740 +4.3%
    2018$3,100 +25.6%$42,910
    2017$2,468 $42,910 +12%
    2016$2,468 +1.1%$38,320 +1.9%
    2015$2,442 $37,600
    Find assessor info on the county website

    Neighborhood: 81507

    Nearby schools

    GreatSchools rating
    Schools provided by the listing agent
    • Elementary: Broadway K-5
    • Middle: Redlands 6-8
    • High: Fruita Monument 9-12

    Source: CREN. This data may not be complete. We recommend contacting the local school district to confirm school assignments for this home.

    Get pre-qualified for a loan
    At Zillow Home Loans, we can pre-qualify you in as little as 5 minutes with no impact to your credit score.

    An equal housing lender. NMLS #10287.

    Sell for more on Zillow
    Get a Zillow Showcase℠ listing at no additional cost and you could sell for .
    $1,343,300
    2% more
    +$26,866
    With Zillow Showcase(estimated)
    $1,370,166