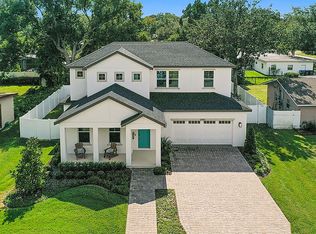
Virtually Staged. Welcome to this aesthetic custom luxury home in an unbeatable Winter Park location.From the moment you arrive, the custom landscaping and automated lighting make a statement, day or night.At the center of the home, the chef's kitchen is both a showpiece and a performance space. A commanding 48-inch Z-Line gas range with 8 Italian-made brass burners anchors the room, complemented by Café luxury appliances, a stainless steel refrigerator, quartz countertops, and custom cabinetry. The walk-in pantry with floating shelves and under-shelf lighting adds both beauty and function. An indoor wine bar with built-in cabinetry and wine refrigerator enhances the entertaining experience, while an upstairs beverage station keeps every level equally equipped.The primary suite is a full spa experience. The glass enclosed shower features a rain head, body jets, and handheld fixtures. A soaking tub, dual vanities with quartz counters, and a generously proportioned walk-in closet complete the retreat. Imported aged brass designer light fixtures are included in the sale. Philips Hue smart lighting synchronizes every indoor and outdoor light in one app, and a smart security camera system with fingerprint keypad entry completes the tech package. The outdoor living experience rivals the interior. A covered lanai with a fully equipped summer kitchen, including a built-in grill, dedicated refrigerator, and generous prep space, flows into a landscaped courtyard designed with an Italian villa, Mediterranean feel. As evening falls, intentional landscape lighting transforms the grounds into an intimate setting perfect for al fresco dinners, fireside gatherings, or projecting the big game under the stars. Walk to pickleball courts, athletic fields, and a premier wellness facility. Park Avenue's celebrated boutiques and dining are just minutes away. New construction of this caliber is increasingly rare in Winter Park. Schedule your private showing today. The furniture and décor, curated by a professional design team, are negotiable, making it possible to move in with the full look already in place.
Sold for $1,350,500
$1,350,500
2454 BROOKSHIRE AVENUE, WINTER PARK, FL 32792
4beds
2,509sqft
Single Family Residence
Built in 2023
8,924 Square Feet Lot
$1,348,200 Zestimate®
$538/sqft
$3,762 Estimated rent
Home value
$1,348,200
$1.28M - $1.42M
$3,762/mo
Zestimate® history
Owner options
List your home for rent
$3,762/mo
Rent Zestimate®
Find your next renter with Zillow Rental Manager. Plus, with online applications, you can quickly screen prospective tenants – for free.
$3,762/mo
Rent Zestimate®
Refinance and save
$9,597/mo
Est. payment
Refinancing to a lower rate could help reduce your monthly payments and save thousands over the life of the loan.
$9,597/mo
Est. payment
Explore your selling options
Work with a Zillow partner agent
Leverage their expertise and Zillow's premium Showcase listings to get your home seen by more buyers.
Get startedList with your own agent
Get your home in front of millions of buyers by listing it on Zillow.
Learn how to do itSell it yourself
Take full control of how buyers see your home on Zillow by listing For Sale by Owner (FSBO).
List your homeWhat's special
Quartz countertopsCustom cabinetryUpstairs beverage stationSoaking tubAutomated lightingCustom landscapingStainless steel refrigerator
Zillow last checked:
Listing updated:
Listed by:
Norma Gonsalves 407-451-9533,
COLDWELL BANKER REALTY 407-647-1211
Bought with:
Nickolas Amburgey, 3300140
COMPASS FLORIDA LLC
Source: Stellar MLS,MLS#: O6384924 Originating MLS: Orlando Regional
Originating MLS: Orlando Regional
Facts & features
Interior
Bedrooms & bathrooms
- Bedrooms: 4
- Bathrooms: 4
- Full bathrooms: 3
- 1/2 bathrooms: 1
Rooms
- Room types: Den/Library/Office, Loft
Primary bedroom
- Features: Built-In Shelving, Ceiling Fan(s), Dual Sinks, Multiple Shower Heads, Rain Shower Head, Walk-In Closet(s)
- Level: Second
Bedroom 2
- Features: Bath With Whirlpool, Built-In Shelving, Ceiling Fan(s), Walk-In Closet(s)
- Level: Second
Bedroom 3
- Features: Built-In Shelving, Walk-In Closet(s)
- Level: Second
Bedroom 4
- Features: Built-In Shelving, Walk-In Closet(s)
- Level: Second
Primary bathroom
- Features: Dual Sinks, Exhaust Fan, Multiple Shower Heads, Rain Shower Head, Walk-In Tub, Water Closet/Priv Toilet, No Closet
- Level: Second
Bathroom 2
- Features: Central Vacuum, Single Vanity, Tub With Shower, No Closet
- Level: Second
Bathroom 3
- Features: Built-In Shelving, Shower No Tub, Single Vanity, Storage Closet
- Level: Second
Bathroom 4
- Features: Single Vanity
- Level: First
Dining room
- Level: First
- Area: 135.68 Square Feet
- Dimensions: 12.8x10.6
Great room
- Features: Bar
- Level: First
Kitchen
- Features: Pantry
- Level: First
- Area: 140.27 Square Feet
- Dimensions: 8.3x16.9
Loft
- Features: Bar, Ceiling Fan(s)
- Level: Second
Office
- Features: Built-in Closet
- Level: First
Heating
- Electric, Propane
Cooling
- Central Air
Appliances
- Included: Bar Fridge, Convection Oven, Dishwasher, Disposal, Dryer, Electric Water Heater, Exhaust Fan, Gas Water Heater, Microwave, Range, Range Hood, Refrigerator, Tankless Water Heater, Washer, Water Filtration System, Water Softener, Whole House R.O. System, Wine Refrigerator
- Laundry: Inside, Laundry Room, Upper Level
Features
- Ceiling Fan(s), Chair Rail, Coffered Ceiling(s), Dry Bar, Eating Space In Kitchen, High Ceilings, Living Room/Dining Room Combo, Open Floorplan, PrimaryBedroom Upstairs, Solid Surface Counters, Solid Wood Cabinets, Split Bedroom, Thermostat, Tray Ceiling(s), Walk-In Closet(s)
- Flooring: Ceramic Tile, Luxury Vinyl
- Doors: Outdoor Kitchen, Sliding Doors
- Windows: Window Treatments
- Has fireplace: No
Interior area
- Total structure area: 3,465
- Total interior livable area: 2,509 sqft
Property
Parking
- Total spaces: 2
- Parking features: Garage - Attached, Carport
- Attached garage spaces: 1
- Carport spaces: 1
- Covered spaces: 2
Features
- Levels: Two
- Stories: 2
- Exterior features: Irrigation System, Lighting, Outdoor Kitchen, Private Yard, Rain Gutters, Sidewalk
Lot
- Size: 8,924 Square Feet
Details
- Parcel number: 092230094102030
- Zoning: R-1A
- Special conditions: None
Construction
Type & style
- Home type: SingleFamily
- Property subtype: Single Family Residence
Materials
- Block, Stucco, Wood Frame
- Foundation: Block, Slab
- Roof: Metal,Shingle
Condition
- Completed
- New construction: Yes
- Year built: 2023
Utilities & green energy
- Sewer: Public Sewer
- Water: Public
- Utilities for property: Cable Connected, Electricity Connected, Fiber Optics, Phone Available, Propane, Public, Sewer Connected, Underground Utilities, Water Connected
Green energy
- Energy efficient items: Appliances, HVAC, Insulation, Thermostat, Water Heater, Windows
- Water conservation: Drip Irrigation, Water-Smart Landscaping, Whole House Water Purification
Community & HOA
Community
- Features: Dog Park, Golf Carts OK, Golf, Park, Playground, Pool, Sidewalks
- Pet fee: $0 monthly
- Subdivision: BROOKSHIRE HEIGHTS 1ST ADD
HOA
- Has HOA: No
- Amenities included: Park, Pickleball Court(s), Playground, Pool
Location
- Region: Winter Park
Financial & listing details
- Price per square foot: $538/sqft
- Tax assessed value: $781,259
- Annual tax amount: $11,586
- Date on market: 2/26/2026
- Cumulative days on market: 71 days
- Listing terms: Cash,Conventional,FHA
- Ownership: Fee Simple
- Total actual rent: 0
- Electric utility on property: Yes
- Road surface type: Asphalt
Price history
| Date | Event | Price |
|---|---|---|
| 7/21/2026 | Sold | $1,350,500-3.5%$538/sqft |
Source:  Stellar MLS #O6384924 Report a problem Stellar MLS #O6384924 Report a problem | ||
| 7/8/2026 | Contingent | $1,399,000$558/sqft |
Source: Stellar MLS #O6384924 Report a problem | ||
| 6/22/2026 | Pending sale | $1,399,000$558/sqft |
Source: Stellar MLS #O6384924 Report a problem | ||
| 6/9/2026 | Listed for sale | $1,399,000$558/sqft |
Source: Stellar MLS #O6384924 Report a problem | ||
| 4/28/2026 | Pending sale | $1,399,000$558/sqft |
Source: Stellar MLS #O6384924 Report a problem | ||
| 4/1/2026 | Price change | $1,399,000-5.2%$558/sqft |
Source: Stellar MLS #O6384924 Report a problem | ||
| 2/26/2026 | Listed for sale | $1,475,000+541.3%$588/sqft |
Source: Stellar MLS #O6384924 Report a problem | ||
| 1/22/2020 | Sold | $230,000$92/sqft |
Source: Public Record Report a problem | ||
Public tax history
| Year | Property taxes | Tax assessment |
|---|---|---|
| 2024 | $11,586 +139.4% | $781,259 +170.6% |
| 2023 | $4,840 +13.8% | $288,743 +10% |
| 2022 | $4,253 +9.9% | $262,494 +10% |
| 2021 | $3,869 +11.2% | $238,631 +10% |
| 2020 | $3,480 -9.3% | $216,937 -7.7% |
| 2019 | $3,835 +205.4% | $235,065 +104.7% |
| 2018 | $1,256 | $114,815 -42.7% |
| 2017 | $1,256 +1.7% | $200,338 +0.4% |
| 2016 | $1,235 +2.4% | $199,540 +22.7% |
| 2015 | $1,205 -3% | $162,641 +25.4% |
| 2014 | $1,242 +3% | $129,712 +21.3% |
| 2013 | $1,206 -0.8% | $106,902 +0% |
| 2012 | $1,216 -15.8% | $106,860 -10.5% |
| 2011 | $1,445 -0.8% | $119,434 -3.1% |
| 2010 | $1,456 | $123,250 -8.2% |
| 2009 | -- | $134,216 -13.1% |
| 2008 | $1,892 -12.5% | $154,531 -2.1% |
| 2007 | $2,162 +119.3% | $157,793 -3.2% |
| 2006 | $986 +1.1% | $162,998 +18% |
| 2005 | $975 +5.7% | $138,093 +17.3% |
| 2004 | $922 +6.4% | $117,733 +0.9% |
| 2003 | $867 +3.7% | $116,631 +13.2% |
| 2002 | $836 +1.1% | $103,032 +23.6% |
| 2001 | $826 +3.8% | $83,334 +3.1% |
| 2000 | $796 | $80,805 |
Find assessor info on the county website
Neighborhood: 32792
Nearby homes
- $447,9003 bd2 ba1k sqft2476 Brookshire Ave, Winter Park, FL 32792Off Market
- $1,324,1004 bd5 ba3.1k sqft2430 Brookshire Ave, Winter Park, FL 32792Off Market
- $549,4003 bd2 ba1.5k sqft2443 Middleton Ave, Winter Park, FL 32792Off Market
- $1,511,3005 bd4 ba3.1k sqft2425 Middleton Ave, Winter Park, FL 32792Off Market
- $510,8003 bd2 ba1.4k sqft2467 Middleton Ave, Winter Park, FL 32792Off Market
- $589,9003 bd2 ba1.3k sqft2492 Brookshire Ave, Winter Park, FL 32792Sold
- $541,0003 bd2 ba1.4k sqft2408 Brookshire Ave, Winter Park, FL 32792Off Market
- $418,2003 bd1 ba1k sqft2445 Brookshire Ave, Winter Park, FL 32792Off Market
Nearby schools
GreatSchools rating
- 4/10Brookshire Elementary SchoolGrades: PK-5Distance: 0.1 mi
- 7/10Glenridge Middle SchoolGrades: 6-8Distance: 1.4 mi
- 7/10Winter Park High SchoolGrades: 9-12Distance: 0.5 mi
Schools provided by the listing agent
- Elementary: Brookshire Elem
- Middle: Glenridge Middle
- High: Winter Park High
Source: Stellar MLS. This data may not be complete. We recommend contacting the local school district to confirm school assignments for this home.
Get a cash offer in 3 minutes
Find out how much your home could sell for in as little as 3 minutes with a no-obligation cash offer.
Estimated market value
$1,348,200
Get a cash offer in 3 minutes
Find out how much your home could sell for in as little as 3 minutes with a no-obligation cash offer.
Estimated market value
$1,348,200
- Florida
- Orange County
- Winter Park
- 32792
- 2454 BROOKSHIRE AVENUE
Nearby cities
Nearby neighborhoods
Nearby zip codes
Other Winter Park Topics
