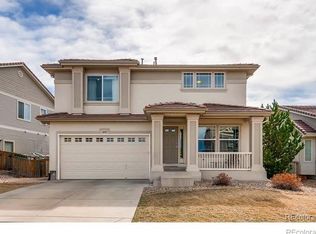
This one has it all! FIVE bedrooms upstairs- all with ceiling fans! Office on main level has double door entry- Could be formal dining room, or add a closet for a main floor bedroom. FULL unfinished basement with patio doors to the exterior, stubbed in bath, 8' but mostly 9' ceilings. Kitchen major appliance, including double ovens are all INCLUDED! HGTV style stove hood, counter seating at Island, Peninsula and at eat-in space. Pantry with over 75 linear feet of shelving to store food, small kitchen appliances, kids toys, art supplies and more. Large Living Room and even larger Family Room are separated for different activities. Main floor features durable, wood-look plank laminate flooring. Master Bedroom is definitely oversized- space for a king sized bed, large furniture and room for a sitting/exercise area. Five-piece master bath has a 14'-3" x 5'7" walk-in closet! The FOUR additional upstairs bedrooms or additional home offices are all good sized with closets to match. Two front bedrooms have mountain views! Garage is dry-walled, has storage shelves and cabinets. 21'-3" x 17'-8" Seller parks a pick-up truck in it. Basement has room for more bedrooms, more home offices, game room, exercise room, climbing wall, pool table, bowling lanes, etc. Forced walk-out space (enclosed by 9' walls with ladder egress) would be great for a private hot-tub area and brings a lot of light to the basement. Back yard has a patio that gets afternoon shade and just enough space to garden or play. Security System installed with door and window sensors. Video cameras in use. UPDATE: Offers will be reviewed Saturday May 1 at 7:00pm. Walking trails are nearby in every direction. Outlet Mall shops are about 2 miles away along with the charm of downtown Castle Rock. Easy commute to Colo. Springs or Denver, easy access to I-25 and C/E-470.
This property is not currently displayed as for sale or rent on Zillow. This may be different from what's on other websites or public sources.