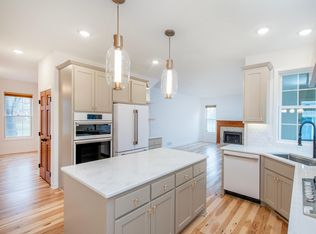
Can you picture yourself living on Canton Court? Let's paint the picture for you: Meticulously maintained with new roof, gutters and down spouts. Anderson Windows through out the home. AC, furnace and water heater replaced in 2012. Sitting pretty on .42 acres with 2,750 sq. ft. of “I can’t believe we live here” space! Start your day in the updated kitchen with stainless steel appliances, Sila stone countertops and center island. The upper level has 3 bedrooms, the primary bedroom has a spacious spa like bathroom. The bedrooms feature large walk-in closets so you can finally buy that extra pair of shoes. Find oak flooring on the main floor and pine wood flooring in the primary bedroom have all been refinished. Downstairs, the party really gets going! The lower level boasts a bar and kitchen area with custom black walnut cabinets and stained glass accents. Speaking of wine, the wine cabinet holds over 90 bottles – that’s 90+ reasons to celebrate! Plus, there’s a large workshop that could be expanded into the existing family room area – because why not have even more space to relax?
The oversized 605 sq. ft. garage and concrete driveway with stamped concrete accents makes a statement. The insulated pinewood 3-season porch brings in just the right amount of cabin vibes without the mosquitoes. Step outside and soak in the beautifully landscaped backyard from your deck. The shed stays, so your lawn tools have a home too, and the sprinkler system makes sure your grass stays green without you having to break a sweat. The home is just two blocks from a park/playground, schools, and so many walking paths that you might need new sneakers.
2454 Canton Court is ready to be your next home.
Closed
$560,000
2454 Canton Ct, Mendota Heights, MN 55120
3beds
2,801sqft
Single Family Residence
Built in 1993
0.42 Acres Lot
$570,300 Zestimate®
$200/sqft
$3,826 Estimated rent
Home value
$570,300
$525,000 - $616,000
$3,826/mo
Zestimate® history
Owner options
List your home for rent
$3,826/mo
Rent Zestimate®
Find your next renter with Zillow Rental Manager. Plus, with online applications, you can quickly screen prospective tenants – for free.
$3,826/mo
Rent Zestimate®
Refinance and save
$3,498/mo
Est. payment
Refinancing to a lower rate could help reduce your monthly payments and save thousands over the life of the loan.
$3,498/mo
Est. payment
Explore your selling options
Work with a Zillow partner agent
Leverage their expertise and Zillow's premium Showcase listings to get your home seen by more buyers.
Get startedList with your own agent
Get your home in front of millions of buyers by listing it on Zillow.
Learn how to do itSell it yourself
Take full control of how buyers see your home on Zillow by listing For Sale by Owner (FSBO).
List your homeWhat's special
Center islandShed staysPine wood flooringOak flooringBeautifully landscaped backyardSprinkler systemLarge walk-in closets
Zillow last checked:
Listing updated:
Listed by:
Linda Nides 651-332-1403,
Land and Living Realty
Bought with:
Lana Cook
Coldwell Banker Realty
Source: NorthstarMLS as distributed by MLS GRID,MLS#: 6596404
Facts & features
Interior
Bedrooms & bathrooms
- Bedrooms: 3
- Bathrooms: 4
- Full bathrooms: 2
- 3/4 bathrooms: 1
- 1/2 bathrooms: 1
Bedroom
- Level: Upper
- Area: 228 Square Feet
- Dimensions: 19x12
Bedroom 2
- Level: Upper
- Area: 150 Square Feet
- Dimensions: 15x10
Bedroom 3
- Level: Upper
- Area: 110 Square Feet
- Dimensions: 11x10
Other
- Level: Lower
- Area: 120 Square Feet
- Dimensions: 12x10
Dining room
- Level: Main
- Area: 120 Square Feet
- Dimensions: 10x12
Family room
- Level: Main
- Area: 351 Square Feet
- Dimensions: 27x13
Family room
- Level: Lower
- Area: 405 Square Feet
- Dimensions: 27x15
Kitchen
- Level: Main
- Area: 204 Square Feet
- Dimensions: 17x12
Laundry
- Level: Main
Office
- Level: Main
- Area: 140 Square Feet
- Dimensions: 14x10
Other
- Level: Lower
- Area: 35 Square Feet
- Dimensions: 5x7
Other
- Level: Main
- Area: 154 Square Feet
- Dimensions: 11x14
Workshop
- Level: Lower
- Area: 204 Square Feet
- Dimensions: 17x12
Heating
- Forced Air
Cooling
- Central Air
Appliances
- Included: Dishwasher, Disposal, Exhaust Fan, Gas Water Heater, Microwave, Range, Refrigerator, Stainless Steel Appliance(s)
- Laundry: Laundry Room, Main Level
Features
- Basement: Block,Finished,Sump Pump
- Number of fireplaces: 1
- Fireplace features: Wood Burning
Interior area
- Total structure area: 2,801
- Total interior livable area: 2,801 sqft
- Finished area above ground: 2,160
- Finished area below ground: 590
Property
Parking
- Total spaces: 2.5
- Parking features: Attached
- Attached garage spaces: 2.5
Accessibility
- Accessibility features: None
Features
- Levels: Two
- Stories: 2
- Patio & porch: Deck, Enclosed
Lot
- Size: 0.42 Acres
- Dimensions: 175 x 100 x 185 x 100
- Features: Corner Lot, Tree Coverage - Light
Details
- Additional structures: Storage Shed
- Foundation area: 1050
- Parcel number: 274160201010
- Zoning description: Residential-Single Family
Construction
Type & style
- Home type: SingleFamily
- Property subtype: Single Family Residence
Materials
- Roof: Age 8 Years or Less
Condition
- New construction: No
- Year built: 1993
Utilities & green energy
- Electric: Power Company: Xcel Energy
- Gas: Natural Gas
- Sewer: City Sewer/Connected
- Water: City Water/Connected
Community & HOA
Community
- Subdivision: Kensington PUD 3rd Add
HOA
- Has HOA: No
Location
- Region: Mendota Heights
Financial & listing details
- Price per square foot: $200/sqft
- Tax assessed value: $550,600
- Annual tax amount: $5,228
- Date on market: 9/13/2024
- Cumulative days on market: 193 days
Price history
| Date | Event | Price |
|---|---|---|
| 2/28/2025 | Sold | $560,000-3.4%$200/sqft |
Source:  NorthstarMLS as distributed by MLS GRID #6596404 Report a problem NorthstarMLS as distributed by MLS GRID #6596404 Report a problem | ||
| 1/24/2025 | Pending sale | $580,000$207/sqft |
Source: NorthstarMLS as distributed by MLS GRID #6596404 Report a problem | ||
| 10/4/2024 | Price change | $580,000-2.7%$207/sqft |
Source: NorthstarMLS as distributed by MLS GRID #6596404 Report a problem | ||
| 9/13/2024 | Listed for sale | $595,999-5.2%$213/sqft |
Source: NorthstarMLS as distributed by MLS GRID #6596404 Report a problem | ||
| 8/16/2024 | Listing removed | -- |
Source: NorthstarMLS as distributed by MLS GRID #6582829 Report a problem | ||
| 8/11/2024 | Price change | $629,000-3.2%$225/sqft |
Source: NorthstarMLS as distributed by MLS GRID #6582829 Report a problem | ||
| 8/8/2024 | Listed for sale | $649,900$232/sqft |
Source: NorthstarMLS as distributed by MLS GRID #6582829 Report a problem | ||
| 8/7/2024 | Listing removed | -- |
Source: NorthstarMLS as distributed by MLS GRID #6553269 Report a problem | ||
| 6/16/2024 | Listed for sale | $649,900+293%$232/sqft |
Source: NorthstarMLS as distributed by MLS GRID #6553269 Report a problem | ||
| 3/28/1993 | Sold | $165,355$59/sqft |
Source: Agent Provided Report a problem | ||
Public tax history
| Year | Property taxes | Tax assessment |
|---|---|---|
| 2024 | $5,544 +6% | $550,600 -0.2% |
| 2023 | $5,228 +10% | $551,700 +3.3% |
| 2022 | $4,754 +4.4% | $533,900 +17.2% |
| 2021 | $4,554 +1.9% | $455,600 +3.4% |
| 2020 | $4,468 +1.5% | $440,800 +5.4% |
| 2019 | $4,400 | $418,300 +9.4% |
| 2018 | $4,400 +4.5% | $382,400 +1.1% |
| 2017 | $4,209 +9.3% | $378,300 +7.1% |
| 2016 | $3,851 +2.7% | $353,100 +3.4% |
| 2015 | $3,751 | $341,426 -0.6% |
| 2014 | $3,751 -4.3% | $343,606 +8.7% |
| 2013 | $3,918 +11% | $316,029 |
| 2012 | $3,528 +3.8% | -- |
| 2011 | $3,399 +6.7% | -- |
| 2010 | $3,184 -3.9% | -- |
| 2009 | $3,313 -0.5% | -- |
| 2008 | $3,329 +2.8% | -- |
| 2007 | $3,238 +0.8% | -- |
| 2006 | $3,214 +32.7% | -- |
| 2004 | $2,422 +6.5% | -- |
| 2003 | $2,275 +12.5% | -- |
| 2002 | $2,022 -29.7% | -- |
| 2001 | $2,876 | -- |
Find assessor info on the county website
Neighborhood: 55120
Nearby homes
- $620,0003 bd3 ba2.2k sqft2464 Canton Ct, Mendota Heights, MN 55120Off Market
- $790,0005 bd4 ba3.9k sqft2498 Pond Cir E, Mendota Heights, MN 55120Sold
- $651,6004 bd3 ba2.5k sqft2474 Canton Ct, Mendota Heights, MN 55120Off Market
- $666,3005 bd4 ba3.6k sqft2451 Canton Ct, Mendota Heights, MN 55120Off Market
- $719,9995 bd4 ba3.4k sqft2461 Canton Ct, Mendota Heights, MN 55120Sold
- $712,2004 bd3 ba2.5k sqft2499 Pond Cir E, Mendota Heights, MN 55120Off Market
- $724,0004 bd4 ba3.1k sqft2484 Canton Ct, Mendota Heights, MN 55120Off Market
- $725,7004 bd3 ba2.6k sqft2492 Pond Cir E, Mendota Heights, MN 55120Off Market
Nearby schools
GreatSchools rating
- 7/10Friendly Hills Middle SchoolGrades: 5-8Distance: 0.6 mi
- 6/10Two Rivers High SchoolGrades: 9-12Distance: 1.4 mi
- 7/10Mendota Elementary SchoolGrades: PK-4Distance: 2.3 mi
Get a cash offer in 3 minutes
Find out how much your home could sell for in as little as 3 minutes with a no-obligation cash offer.
Estimated market value
$570,300
Get a cash offer in 3 minutes
Find out how much your home could sell for in as little as 3 minutes with a no-obligation cash offer.
Estimated market value
$570,300
- Minnesota
- Dakota County
- Mendota Heights
- 55120
- 2454 Canton Ct
Nearby cities
Nearby zip codes
Other Mendota Heights Topics
