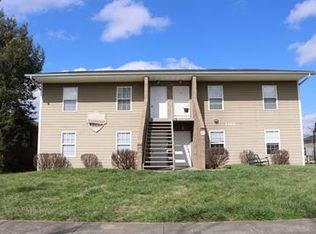

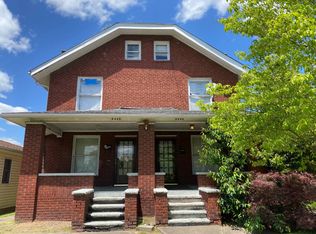
Welcome to this one-story brick home offering 3 bedrooms and 1 bathroom, conveniently located near St. Mary’s Hospital, Marshall University, and downtown Huntington. The home is ready for your personal updates and finishing touches, providing an excellent opportunity to make it your own. Outside, enjoy a large, flat backyard with plenty of room for entertaining, gardening, or recreation. A detached garage provides additional storage and includes a workshop area, perfect for hobbies or projects. Convenient location and plenty of potential make this property one to see!
Pending
$129,900
2454 Collis Ave, Huntington, WV 25703
3beds
1,232sqft
Single Family Residence
Built in 1965
7,200 Square Feet Lot
$125,900 Zestimate®
$105/sqft
$-- HOA
What's special
One-story brick homeDetached garageWorkshop areaLarge flat backyard
- 13 days
- 107
- 16
Zillow last checked:
Listing updated:
Listed by:
Todd Jenkins 304-544-2929,
Bunch Real Estate Associates,
Joshua Butcher 740-744-6353,
Bunch Real Estate Associates
Source: HUNTMLS,MLS#: 184622
Facts & features
Interior
Bedrooms & bathrooms
- Bedrooms: 3
- Bathrooms: 1
- Full bathrooms: 1
- Main level bathrooms: 1
- Main level bedrooms: 3
Rooms
- Room types: Library/Study/Office
Bedroom
- Features: Ceiling Fan(s), Wall-to-Wall Carpet
- Level: First
- Area: 134.44
- Dimensions: 13.33 x 10.08
Bedroom 1
- Level: First
- Area: 116.38
- Dimensions: 9.5 x 12.25
Bedroom 2
- Level: First
- Area: 104.81
- Dimensions: 9.75 x 10.75
Bathroom 1
- Level: First
Kitchen
- Features: Vinyl Floor
- Level: First
- Area: 149.4
- Dimensions: 8.42 x 17.75
Living room
- Features: Ceiling Fan(s), Wall-to-Wall Carpet
- Level: First
- Area: 253.28
- Dimensions: 16.17 x 15.67
Heating
- Natural Gas
Cooling
- Central Air
Appliances
- Included: Range/Oven, Refrigerator
- Laundry: Washer/Dryer Connection
Features
- Flooring: Carpet, Vinyl
- Basement: Crawl Space
- Attic: Pull Down Stairs
Interior area
- Total structure area: 1,232
- Total interior livable area: 1,232 sqft
Video & virtual tour
Property
Parking
- Parking features: Detached
- Has garage: Yes
Features
- Levels: One
- Stories: 1
- Patio & porch: Porch
Lot
- Size: 7,200 Square Feet
- Dimensions: 40 x 180
- Topography: Level
Details
- Parcel number: 0605001001190002
Construction
Type & style
- Home type: SingleFamily
- Property subtype: Single Family Residence
Materials
- Brick
- Roof: Shingle
Condition
- Year built: 1965
Utilities & green energy
- Sewer: Public Sewer
- Water: Public Water
Community & HOA
Location
- Region: Huntington
Financial & listing details
- Price per square foot: $105/sqft
- Tax assessed value: $74,000
- Annual tax amount: $412
- Date on market: 8/17/2026
- Listing terms: Cash,Conventional
Estimated market value
$125,900
$97,000 - $151,000
$1,335/mo
Price history
| Date | Event | Price |
|---|---|---|
| 8/19/2026 | Pending sale | $129,900$105/sqft |
Source: | ||
| 8/17/2026 | Listed for sale | $129,900+103%$105/sqft |
Source: | ||
| 10/6/1997 | Sold | $64,000$52/sqft |
Source: Agent Provided Report a problem | ||
Public tax history
| Year | Property taxes | Tax assessment |
|---|---|---|
| 2025 | $412 +18.9% | $44,400 +9.6% |
| 2024 | $346 -2.2% | $40,500 -1% |
| 2023 | $354 -0.5% | $40,920 |
| 2022 | $356 +5.6% | $40,920 +3% |
| 2021 | $337 | $39,720 +3.3% |
| 2020 | -- | $38,460 |
| 2019 | $312 -0.2% | $38,460 |
| 2018 | $313 -0.1% | $38,460 |
| 2017 | $313 +0.1% | $38,460 |
| 2016 | $313 -10.6% | $38,460 -5.5% |
| 2015 | $350 +6.7% | $40,680 +3.4% |
| 2014 | $328 -0.5% | $39,360 |
| 2013 | $329 | $39,360 |
| 2012 | $329 -0.3% | $39,360 |
| 2011 | $330 -0.7% | $39,360 |
| 2010 | $333 -0.1% | $39,360 |
| 2009 | $333 -8% | $39,360 -4% |
| 2008 | $362 +0.1% | $40,980 |
| 2007 | $362 +13.9% | $40,980 +7.6% |
| 2006 | $318 -51.6% | $38,100 -1.1% |
| 2005 | $657 | $38,520 +5.8% |
| 2004 | -- | $36,420 -3.5% |
| 2003 | -- | $37,740 |
| 2002 | -- | $37,740 -0.9% |
| 2001 | -- | $38,100 |
Find assessor info on the county website
Monthly payment
Est. payment