Welcome home to this quaint 3-bedroom, 2.5-bath property nestled in a quiet area with plenty of potential! With a little paint and some personal touches, this home can truly shine and become the perfect place to call your own. Inside, you'll find a comfortable layout with three bedrooms and two and a half bathrooms, offering plenty of space for everyday living. Outside, the property really stands out with abundant storage, including a workshop—perfect for hobbies, projects, tools, or extra storage needs. A convenient carport provides covered parking and added protection from the elements. Located just a short drive from Shaw Air Force Base, commuters, or anyone looking for convenient access to major roads. Enjoy easy routes toward Columbia and Camden while still coming home to a peaceful, quiet setting.
For sale
$140,000
2454 Derwent Dr, Sumter, SC 29154
3beds
1,069sqft
Single Family Residence
Built in 1970
0.26 Acres Lot
$-- Zestimate®
$131/sqft
$-- HOA
What's special
Comfortable layoutCovered parkingThree bedroomsAbundant storageConvenient carport
- 11 days
- 599
- 43
Zillow last checked:
Listing updated:
Listed by:
Daniela Fox,
ERA-Wilder Realty-Sumter
Source: Sumter BOR,MLS#: 204091
Facts & features
Interior
Bedrooms & bathrooms
- Bedrooms: 3
- Bathrooms: 3
- Full bathrooms: 2
- 1/2 bathrooms: 1
Primary bedroom
- Level: Main
Bedroom 2
- Level: Main
Bedroom 3
- Level: Lower
Dining room
- Level: Main
Eat in kitchen
- Level: Main
Kitchen
- Level: Main
Living room
- Level: Main
Heating
- Heat Pump
Cooling
- Ceiling Fan(s), Central Air, Heat Pump, Window Unit(s)
Appliances
- Included: Dryer, Exhaust Fan, Range, Washer
- Laundry: Electric Dryer Hookup, Washer Hookup
Features
- Flooring: Hardwood, Tile, Vinyl
- Windows: Storm Window(s)
- Basement: Crawl Space
- Has fireplace: Yes
- Fireplace features: Insert
Interior area
- Total structure area: 1,069
- Total interior livable area: 1,069 sqft
Property
Parking
- Total spaces: 3
- Parking features: Other
- Carport spaces: 1
Features
- Levels: One
- Patio & porch: Covered Porch, Rear Patio
- Exterior features: Other
- Fencing: Chain Link,Privacy
- Has view: Yes
- View description: Suburban
Lot
- Size: 0.26 Acres
- Dimensions: 85 X 131
Details
- Additional structures: Gazebo, Shed(s), Workshop
- Parcel number: 1340902034
- Special conditions: Deeded
- Other equipment: None
Construction
Type & style
- Home type: SingleFamily
- Architectural style: Ranch
- Property subtype: Single Family Residence
Materials
- Brick
Condition
- New construction: No
- Year built: 1970
Utilities & green energy
- Sewer: Septic Tank
- Water: Public
- Utilities for property: Cable Available
Community & HOA
Community
- Security: Other
- Subdivision: Oakland Plantation
HOA
- Has HOA: No
Location
- Region: Sumter
Financial & listing details
- Price per square foot: $131/sqft
- Tax assessed value: $83,519
- Annual tax amount: $278
- Date on market: 10/8/2026
- Listing terms: Cash,Conventional,FHA,VA Loan
- Road surface type: Paved
Estimated market value
Not available
Estimated sales range
Not available
Not available
Price history
| Date | Event | Price |
|---|---|---|
| 10/8/2026 | Listed for sale | $140,000$131/sqft |
Source:  Sumter BOR #204091 Report a problem | ||
Public tax history
| Year | Property taxes | Tax assessment |
|---|---|---|
| 2025 | $278 +0.6% | $3,350 |
| 2024 | $276 +1.6% | $3,350 +0.3% |
| 2023 | $272 +0.6% | $3,340 |
| 2022 | $270 +0.4% | $3,340 |
| 2021 | $269 +22.5% | $3,340 +12.5% |
| 2020 | $220 +2.4% | $2,970 |
| 2019 | $215 +5.4% | $2,970 |
| 2018 | $203 | $2,970 |
| 2017 | $203 | $2,970 |
| 2016 | -- | $2,970 +1.7% |
| 2015 | -- | $2,920 |
| 2014 | -- | $2,920 |
| 2013 | -- | $2,920 |
| 2012 | -- | $2,920 |
| 2011 | -- | -- |
| 2010 | -- | -- |
| 2009 | -- | -- |
| 2008 | -- | -- |
| 2006 | -- | -- |
| 2005 | -- | $61,291 +2401.7% |
| 2003 | $446 | $2,450 |
| 2001 | -- | -- |
| 2000 | -- | -- |
Find assessor info on the county website
Monthly payment
Est. payment
Payment breakdown
Explore the cost of this home by adjusting the details. Changes won't be saved.Climate risks
Neighborhood: 29154
Nearby schools
Schools provided by the listing agent
- Elementary: Oakland/Shaw Heights/High Hills
- Middle: Hillcrest
- High: Crestwood
Source: Sumter BOR. This data may not be complete. We recommend contacting the local school district to confirm school assignments for this home.
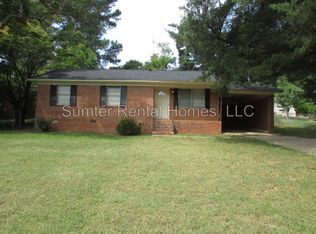

Similar homes
- $148,5003 bd1 ba982 sqft2426 Peach Orchard Rd, Sumter, SC 29154For Sale
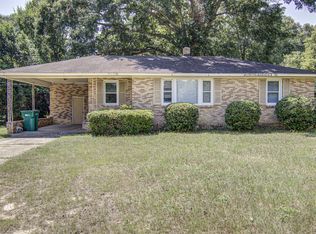 MLS ID #203701, Aaron W Robinson, Re/Max Summit. Sumter BOR
- $180,0004 bd2 ba1.1k sqft2472 Woodhaven St, Sumter, SC 29154For Sale
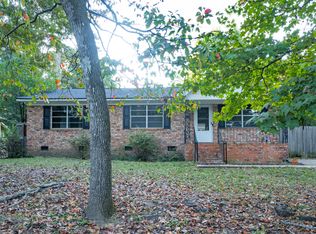 MLS ID #204097, Ian Raysor, eXp Realty Columbia. Sumter BOR
- $174,9004 bd2 ba1.3k sqft2385 Talloak Rd, Sumter, SC 29154For Sale
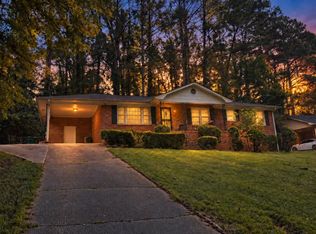 MLS ID #203885, Joseph A. Weir, ERA-Wilder Realty-Sumter. Sumter BOR
- $165,0003 bd2 ba1.4k sqft2365 Talloak Rd, Sumter, SC 29154For Sale
 MLS ID #640422, Julie Chrisman. Consolidated MLS
