Skip main navigation
Closed
Street View
  • $302,000

    2454 Dogwood Dr NE, Massillon, OH 44646

    3beds
    2,801sqft
    Single Family Residence
    Built in 1977
    0.33 Acres Lot
    $330,700 Zestimate®
    $108/sqft
    $2,919 Estimated rent

    Home value

    $330,700

    $314,000 - $347,000

    $2,919/mo

    Zestimate® history
    Loading
    Loading...

    Owner options

    List your home for rent

    $2,919/mo

    Rent Zestimate®

    Find your next renter with Zillow Rental Manager. Plus, with online applications, you can quickly screen prospective tenants – for free.

    Learn more

    $2,919/mo

    Rent Zestimate®

    Refinance and save

    $1,966/mo

    Est. payment

    Refinancing to a lower rate could help reduce your monthly payments and save thousands over the life of the loan.

    See today's rates

    $1,966/mo

    Est. payment

    Explore your selling options

    Work with a Zillow partner agent

    Leverage their expertise and Zillow's premium Showcase listings to get your home seen by more buyers.

    Get started

    List with your own agent

    Get your home in front of millions of buyers by listing it on Zillow.

    Learn how to do it

    Sell it yourself

    Take full control of how buyers see your home on Zillow by listing For Sale by Owner (FSBO).

    List your home

    What's special

    Saltwater poolHome gymLaundry room
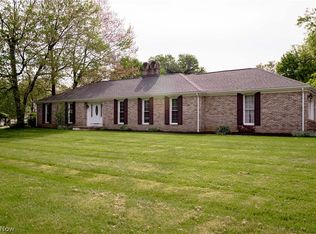
    Welcome to this charming colonial home! It's a delightful property with a lot to offer. The three bedrooms and 2.5 baths provide a comfortable living space, and the oversized enclosed sunroom with a deck and saltwater pool is a fantastic place for entertaining and relaxation. The presence of both a living room and family room with a fireplace adds to the coziness and versatility of the home. A partially finished basement can be a great bonus space, whether it's used for storage, a home gym, or an additional recreation area. A conveniently located laundry room on the first floor is a wonderful feature that many home owners appreciate. It makes daily chores more convenient and accessible. Don't miss out on the opportunity to make this home yours.

    Zillow last checked:

    Listing updated:

    Listed by:

    Adriane D Acquaviva-Beris adrianeberis@gmail.com(330)446-0303,

    Keller Williams Elevate

    Bought with:

    Amanda L Talkington, 2017002409

    Coldwell Banker Schmidt Realty

    Source: MLS Now,MLS#: 4498803MLS LogoOriginating MLS: Medina County Board of REALTORS

    Facts & features

    Interior

    Bedrooms & bathrooms
    • Bedrooms: 3
    • Bathrooms: 3
    • Full bathrooms: 2
    • 1/2 bathrooms: 1
    • Main level bathrooms: 1
    Heating
    • Forced Air, Gas
    Cooling
    • Central Air
    Appliances
    • Included: Dishwasher, Range, Refrigerator
    Features
    • Basement: Crawl Space,Finished,Partial
    • Number of fireplaces: 1
    Interior area
    • Total structure area: 2,801
    • Total interior livable area: 2,801 sqft
    • Finished area above ground: 2,180
    • Finished area below ground: 621

    Property

    Parking
    • Total spaces: 2
    • Parking features: Attached, Garage, Paved
    • Attached garage spaces: 2
    Features
    • Levels: Two
    • Stories: 2
    • Patio & porch: Deck, Enclosed, Patio, Porch
    • Pool features: In Ground
    Lot
    • Size: 0.33 Acres
    Details
    • Additional structures: Shed(s)
    • Parcel number: 00700190

    Construction

    Type & style
    • Home type: SingleFamily
    • Architectural style: Colonial
    • Property subtype: Single Family Residence
    Materials
    • Vinyl Siding
    • Roof: Asphalt,Fiberglass
    Condition
    • Year built: 1977

    Utilities & green energy

    • Sewer: Public Sewer
    • Water: Public

    Community & HOA

    Community
    • Subdivision: Colonial Hills Allotment 08
    HOA
    • Has HOA: No
    Location
    • Region: Massillon

    Financial & listing details

    • Price per square foot: $108/sqft
    • Tax assessed value: $257,000
    • Annual tax amount: $2,835
    • Date on market: 2/29/2024
    • Cumulative days on market: 91 days
    • Listing terms: Cash,Conventional,FHA

    Price history

    DateEventPrice
    2/28/2024Sold$302,000-3.8%$108/sqft
    Source: MLS Now #4498803 Report a problem
    1/19/2024Pending sale$314,000$112/sqft
    Source: MLS Now #4498803 Report a problem
    11/10/2023Price change$314,000-4.6%$112/sqft
    Source: MLS Now #4498803 Report a problem
    10/22/2023Price change$329,000-2.9%$117/sqft
    Source: MLS Now #4498803 Report a problem
    10/20/2023Listed for sale$339,000+200%$121/sqft
    Source: MLS Now #4498803 Report a problem
    2/13/1996Sold$113,000$40/sqft
    Source: Public Record Report a problem

    Public tax history

    YearProperty taxesTax assessment
    2024$3,461 +21.2%$89,960 +35.5%
    2023$2,856 +0.8%$66,400
    2022$2,834 -7%$66,400
    2021$3,049 +10.5%$66,400 +8.5%
    2020$2,760 $61,180
    2019$2,760 $61,180
    2018$2,760 +14.5%$61,180 +8.1%
    2017$2,411 -0.6%$56,570
    2016$2,425 -1%$56,570
    2015$2,450 $56,570 +16.3%
    2014$2,450 +119.5%$48,660
    2013$1,116 $48,660
    2012-- $48,660 -5%
    2011-- $51,210 +0.2%
    2010-- $51,100
    2009$2,142 -1.5%--
    2008$2,175 +8%--
    2007$2,014 -0.3%--
    2005$2,021 -3.5%--
    2004$2,095 +3.4%--
    2003$2,026 +12.9%--
    2002$1,794 +1.4%--
    2001$1,769 -1.6%--
    2000$1,798 --
    Find assessor info on the county website

    Neighborhood: 44646

    Nearby schools

    GreatSchools rating
    Schools provided by the listing agent
    • District: Perry LSD Stark- 7614

    Source: MLS Now. This data may not be complete. We recommend contacting the local school district to confirm school assignments for this home.

    Get a cash offer in 3 minutes
    Find out how much your home could sell for in as little as 3 minutes with a no-obligation cash offer.
    Estimated market value
    $330,700
    Get a cash offer in 3 minutes
    Find out how much your home could sell for in as little as 3 minutes with a no-obligation cash offer.
    Estimated market value
    $330,700