Skip main navigation
Sold for $1,150,000
  • Listing Provided by: London Properties Ltd - Merced
    Bought with: London Properties Ltd - Merced
    $1,150,000

    2454 E Remington Ct, Merced, CA 95340

    4beds
    3,784sqft
    Single Family Residence
    Built in 2000
    1 Acres Lot
    $1,138,100 Zestimate®
    $304/sqft
    $3,777 Estimated rent

    Home value

    $1,138,100

    $990,000 - $1.31M

    $3,777/mo

    Zestimate® history
    Loading
    Loading...

    Owner options

    List your home for rent

    $3,777/mo

    Rent Zestimate®

    Find your next renter with Zillow Rental Manager. Plus, with online applications, you can quickly screen prospective tenants – for free.

    Learn more

    $3,777/mo

    Rent Zestimate®

    Refinance and save

    $7,308/mo

    Est. payment

    Refinancing to a lower rate could help reduce your monthly payments and save thousands over the life of the loan.

    See today's rates

    $7,308/mo

    Est. payment

    Explore your selling options

    Work with a Zillow partner agent

    Leverage their expertise and Zillow's premium Showcase listings to get your home seen by more buyers.

    Get started

    List with your own agent

    Get your home in front of millions of buyers by listing it on Zillow.

    Learn how to do it

    Sell it yourself

    Take full control of how buyers see your home on Zillow by listing For Sale by Owner (FSBO).

    List your home

    What's special

    Rock waterfall and spaInground poolBreakfast barMarble floorsPicture windowsHuge master closetHigh ceilings
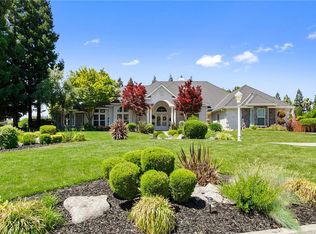
    5 Car Garage, High Ceilings, 8’ Tall Doors, and Low E Windows, are just a few of the many amazing features of this welcoming  4-bedroom, 3-full-bath home offering  3,784 sq ft of elegant living space on a beautifully landscaped 1-acre lot. The front and backyard were professionally landscaped by a top notch landscape Company out of Fresno, You’ll see the quality when you drive up to the residence. It sets the tone as you walk thru the double door entry boasting a Travertine tile entryway into a spacious living room offering an open floorplan with high ceilings and picture windows that frame the breathtaking backyard. The yard is beautifully landscaped and has a stunning inground pool with a rock waterfall and spa. The chef’s kitchen features white cabinets, granite countertops, stainless steel appliances, double ovens, built-in refrigerator, two sinks, walk-in pantry, and a breakfast bar—perfect for entertaining. The spacious primary bedroom boasts marble floors, a huge master closet, dual vanities, and a luxurious jacuzzi bath. A versatile flex room/den can serve as a 4th bedroom, game room, or gym. It would also make a very nice In-Law quarters.  There’s loads of cabinet and storage space and a very nice laundry room. Enjoy custom speakers throughout the home for an immersive audio experience. The backyard is a true oasis with a waterfall, a gas fire pit with a stone sitting area, and stamped concrete. 2 HVAC units, and 2 Water Heaters.  Experience country living close to all amenities.

    Zillow last checked:

    Listing updated:

    Listing Provided by:

    Jeff Nightengale DRE #01878234 209-947-2247,

    London Properties Ltd - Merced

    Bought with:

    Jeff Nightengale, DRE #01878234

    London Properties Ltd - Merced

    Source: CRMLS,MLS#: MC25180698MLS LogoOriginating MLS: California Regional MLS

    Facts & features

    Interior

    Bedrooms & bathrooms
    • Bedrooms: 4
    • Bathrooms: 3
    • Full bathrooms: 3
    • Main level bathrooms: 3
    • Main level bedrooms: 4
    Primary bedroom
    • Features: Primary Suite
    Bedroom
    • Features: All Bedrooms Down
    Bathroom
    • Features: Bathroom Exhaust Fan, Bathtub, Dual Sinks, Jetted Tub, Separate Shower
    Kitchen
    • Features: Granite Counters, Walk-In Pantry
    Heating
    • Central
    Cooling
    • Central Air
    Appliances
    • Included: Dishwasher, Electric Cooktop, Microwave
    • Laundry: Inside, Laundry Room
    Features
    • Ceiling Fan(s), Crown Molding, Granite Counters, Open Floorplan, All Bedrooms Down, Primary Suite
    • Flooring: Carpet, Tile
    • Windows: Double Pane Windows
    • Has fireplace: Yes
    • Fireplace features: Family Room
    • Common walls with other units/homes: No Common Walls
    Interior area
    • Total interior livable area: 3,784 sqft

    Property

    Parking
    • Total spaces: 10
    • Parking features: Driveway, Garage
    • Attached garage spaces: 5
    • Uncovered spaces: 5
    Features
    • Levels: One
    • Stories: 1
    • Entry location: front
    • Exterior features: Fire Pit
    • Has private pool: Yes
    • Pool features: Gunite, In Ground, Private, Waterfall
    • Has spa: Yes
    • Spa features: In Ground, Private
    • Has view: Yes
    • View description: Neighborhood
    Lot
    • Size: 1 Acres
    • Features: Back Yard, Cul-De-Sac, Front Yard, Lot Over 40000 Sqft, Landscaped
    Details
    • Parcel number: 108132007000
    • Zoning: A-R
    • Special conditions: Trust

    Construction

    Type & style
    • Home type: SingleFamily
    • Property subtype: Single Family Residence
    Materials
    • Roof: Flat Tile
    Condition
    • Turnkey
    • New construction: No
    • Year built: 2000

    Utilities & green energy

    • Electric: 220 Volts in Laundry
    • Sewer: Septic Type Unknown
    • Water: Well

    Community & neighborhood

    Community
    • Community features: Street Lights
    Location
    • Region: Merced

    Other

    Other facts
    • Listing terms: Submit

    Price history

    DateEventPrice
    9/8/2025Sold$1,150,000-4.2%$304/sqft
    Source: CRMLS #MC25180698 Report a problem
    8/20/2025Contingent$1,200,000$317/sqft
    Source: CRMLS #MC25180698 Report a problem
    8/15/2025Listed for sale$1,200,000+1820%$317/sqft
    Source: CRMLS #MC25180698 Report a problem
    4/28/1999Sold$62,500$17/sqft
    Source: Public Record Report a problem

    Public tax history

    YearProperty taxesTax assessment
    2025$7,731 +5.7%$697,203 +2%
    2024$7,311 +1.4%$683,533 +2%
    2023$7,209 +1.3%$670,131 +2%
    2022$7,115 +0.2%$656,992 +2%
    2021$7,098 -0.8%$644,110 +1%
    2020$7,153 +1.6%$637,507 +2%
    2019$7,044 +9.5%$625,008 +2%
    2018$6,431 -3.6%$612,754 +2%
    2017$6,671 +1.6%$600,740 +2%
    2016$6,567 +24.4%$588,961 +23.2%
    2015$5,279 $478,000 +0.6%
    2014$5,279 +10.5%$475,000 +8%
    2013$4,778 $440,000 -7%
    2012-- $473,000 +12.9%
    2011-- $419,000 -22.4%
    2010-- $540,134 -0.2%
    2009-- $541,417 +2%
    2008-- $530,802 +2%
    2007-- $520,395 +2%
    2006-- $510,192 +2%
    2005-- $500,189 +14.6%
    2004-- $436,461 +1.9%
    2003-- $428,462 +2%
    2002-- $420,061 +2%
    2001-- $411,825

    Find assessor info on the county website

    Neighborhood: 95340

    Nearby schools

    GreatSchools rating
    Get pre-qualified for a loan
    At Zillow Home Loans, we can pre-qualify you in as little as 5 minutes with no impact to your credit score.

    An equal housing lender. NMLS #10287.

    Sell for more on Zillow
    Get a Zillow Showcase℠ listing at no additional cost and you could sell for .
    $1,138,100
    2% more
    +$22,762
    With Zillow Showcase(estimated)
    $1,160,862