Skip main navigation
Closed
  • $320,000

    2454 Elianna Dr, Northfield, MN 55057

    2beds
    2,132sqft
    (TH) Side x Side
    Built in 2004
    -- sqft lot
    $317,900 Zestimate®
    $150/sqft
    $2,135 Estimated rent

    Home value

    $317,900

    $251,000 - $404,000

    $2,135/mo

    Zestimate® history
    Loading
    Loading...

    Owner options

    List your home for rent

    $2,135/mo

    Rent Zestimate®

    Find your next renter with Zillow Rental Manager. Plus, with online applications, you can quickly screen prospective tenants – for free.

    Learn more

    $2,135/mo

    Rent Zestimate®

    Refinance and save

    $2,375/mo

    Est. payment

    Refinancing to a lower rate could help reduce your monthly payments and save thousands over the life of the loan.

    See today's rates

    $2,375/mo

    Est. payment

    Explore your selling options

    Work with a Zillow partner agent

    Leverage their expertise and Zillow's premium Showcase listings to get your home seen by more buyers.

    Get started

    List with your own agent

    Get your home in front of millions of buyers by listing it on Zillow.

    Learn how to do it

    Sell it yourself

    Take full control of how buyers see your home on Zillow by listing For Sale by Owner (FSBO).

    List your home

    What's special

    Gas fireplaceWalk-out patioWindows on three sidesPrivate second bedroomMother-in-law suiteAll new appliancesCambria countertops
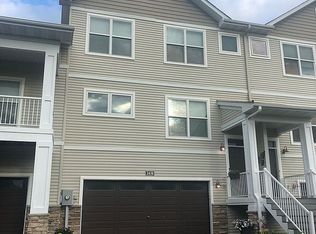
    This former model end-unit townhome in Northfield offers elegance, functionality, and modern convenience with windows on three sides, 9-ft and vaulted ceilings, and a gas fireplace that fills the living room with warmth. The kitchen is a chef’s dream with all new appliances, deep kitchen sink, and Cambria countertops. Enjoy main-floor laundry, built-in surround sound, and a security system for ultimate comfort. The oversized garage includes a storage loft, shelving, and a work/garden bench, plus smart home upgrades like a Nest thermostat and MyQ garage door opener, and fiber internet ready. The versatile lower level, complete with a full bath and kitchenette provides a private second bedroom, mother-in-law suite, or basement living area. Enjoy the outdoors from one of 2 decks or walk-out patio. One deck faces east, and the other provides sunset views from the primary bedroom. Enjoy beautiful views of the Cannon River bluff. There are loads of walking and biking paths around several ponds not to mention the Carleton College Arboretum. With its thoughtful design and premium features, this is the home you’ve been waiting for!

    Zillow last checked:

    Listing updated:

    Listed by:

    Ian Haug 218-892-0003,

    eXp Realty

    Bought with:

    Marissa Babcock

    Weichert, REALTORS- Heartland

    Source: NorthstarMLS as distributed by MLS GRID,MLS#: 6671975MLS Logo

    Facts & features

    Interior

    Bedrooms & bathrooms
    • Bedrooms: 2
    • Bathrooms: 3
    • Full bathrooms: 2
    • 1/2 bathrooms: 1
    Bedroom
    • Level: Upper
    • Area: 238 Square Feet
    • Dimensions: 17 x 14
    Bedroom 2
    • Level: Basement
    • Area: 255 Square Feet
    • Dimensions: 17 x 15
    Dining room
    • Level: Main
    • Area: 224 Square Feet
    • Dimensions: 16 x 14
    Kitchen
    • Level: Main
    • Area: 117 Square Feet
    • Dimensions: 13 x 9
    Kitchen 2nd
    • Level: Basement
    • Area: 90 Square Feet
    • Dimensions: 9 x 10
    Living room
    • Level: Main
    • Area: 224 Square Feet
    • Dimensions: 16 x 14
    Office
    • Level: Basement
    • Area: 144 Square Feet
    • Dimensions: 9 x 16
    Heating
    • Forced Air
    Cooling
    • Central Air
    Appliances
    • Included: Dishwasher, Microwave, Range, Refrigerator
    Features
    • Basement: Finished,Walk-Out Access
    • Number of fireplaces: 1
    • Fireplace features: Gas
    Interior area
    • Total structure area: 2,132
    • Total interior livable area: 2,132 sqft
    • Finished area above ground: 1,399
    • Finished area below ground: 733

    Property

    Parking
    • Total spaces: 2
    • Parking features: Tuckunder Garage
    • Attached garage spaces: 2
    • Details: Garage Dimensions (26 x 27)
    Accessibility
    • Accessibility features: None
    Features
    • Levels: Two
    • Stories: 2
    • Patio & porch: Deck, Patio
    Details
    • Foundation area: 1399
    • Parcel number: 2207427025
    • Zoning description: Residential-Single Family

    Construction

    Type & style
    • Home type: Townhouse
    • Property subtype: (TH) Side x Side
    • Attached to another structure: Yes
    Materials
    • Roof: Age Over 8 Years,Asphalt
    Condition
    • New construction: No
    • Year built: 2004

    Utilities & green energy

    • Gas: Natural Gas
    • Sewer: City Sewer/Connected
    • Water: City Water/Connected

    Community & HOA

    Community
    • Subdivision: Fargaze Mdws Twnhms
    HOA
    • Has HOA: Yes
    • Services included: Maintenance Structure, Hazard Insurance, Lawn Care, Maintenance Grounds, Professional Mgmt, Snow Removal
    • HOA fee: $360 monthly
    • HOA name: Association One
    • HOA phone: 833-737-8663
    Location
    • Region: Northfield

    Financial & listing details

    • Price per square foot: $150/sqft
    • Tax assessed value: $300,500
    • Annual tax amount: $4,268
    • Date on market: 2/28/2025
    • Cumulative days on market: 13 days

    Price history

    DateEventPrice
    4/2/2025Sold$320,000-1.5%$150/sqft
    Source: NorthstarMLS as distributed by MLS GRID #6671975 Report a problem
    3/13/2025Pending sale$325,000$152/sqft
    Source: NorthstarMLS as distributed by MLS GRID #6671975 Report a problem
    2/28/2025Listed for sale$325,000+25%$152/sqft
    Source: NorthstarMLS as distributed by MLS GRID #6671975 Report a problem
    3/30/2020Listing removed$259,900$122/sqft
    Source: Coldwell Banker South Metro #5498619 Report a problem
    3/5/2020Listed for sale$259,900+48.5%$122/sqft
    Source: Coldwell Banker South Metro #5498619 Report a problem
    4/20/2016Sold$175,000$82/sqft
    Source: NorthstarMLS as distributed by MLS GRID #4675508 Report a problem
    3/10/2016Pending sale$175,000$82/sqft
    Source: Edina Realty, Inc., a Berkshire Hathaway affiliate #4675508 Report a problem
    2/2/2016Listed for sale$175,000-2.7%$82/sqft
    Source: Edina Realty, Inc., a Berkshire Hathaway affiliate #4675508 Report a problem
    5/15/2015Listing removed$179,900$84/sqft
    Source: Edina Realty, Inc., a Berkshire Hathaway affiliate #4585598 Report a problem
    4/16/2015Listed for sale$179,900+38.4%$84/sqft
    Source: Edina Realty, Inc., a Berkshire Hathaway affiliate #4585598 Report a problem
    8/28/2012Sold$130,000+44.4%$61/sqft
    Source: Lake Superior Area Realtors as distributed by MLS GRID #1935167 Report a problem
    4/19/2010Sold$90,000-4.8%$42/sqft
    Source: Public Record Report a problem
    10/17/2009Listing removed$94,500$44/sqft
    Source: Brian Beermann #3653874 Report a problem
    7/31/2009Listed for sale$94,500-56.7%$44/sqft
    Source: Brian Beermann #3653874 Report a problem
    3/21/2007Sold$218,000$102/sqft
    Source: Public Record Report a problem

    Public tax history

    YearProperty taxesTax assessment
    2025$4,832 +13.2%$300,500 +3.2%
    2024$4,268 +4.9%$291,100 +3.6%
    2023$4,068 +12.3%$280,900 +7.4%
    2022$3,622 +2.1%$261,500 +14.2%
    2021$3,548 +3%$228,900 +3.2%
    2020$3,446 $221,700 +4.7%
    2019$3,446 +8.9%$211,800 +9.3%
    2018$3,164 +4.6%$193,800 +5.8%
    2017$3,024 +23.8%$183,200 +4.4%
    2016$2,442 $175,400 +11.6%
    2015$2,442 +2.9%$157,100 +1.9%
    2014$2,374 +3.8%$154,100
    2013$2,286 +6.1%--
    2012$2,154 --
    2011$2,154 -36.9%--
    2010$3,416 +9.3%--
    2009$3,126 +28.1%--
    2008$2,440 +6.5%--
    2007$2,292 +280.7%--
    2006$602 --
    Find assessor info on the county website

    Neighborhood: 55057

    Nearby schools

    GreatSchools rating
    Get a cash offer in 3 minutes
    Find out how much your home could sell for in as little as 3 minutes with a no-obligation cash offer.
    Estimated market value
    $317,900
    Get a cash offer in 3 minutes
    Find out how much your home could sell for in as little as 3 minutes with a no-obligation cash offer.
    Estimated market value
    $317,900