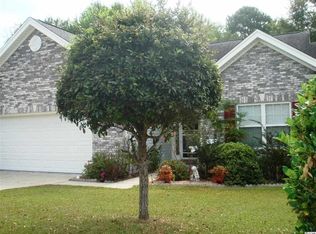
This gorgeous custom built home located in the highly desirable Heather Lakes community has just hit the market. The all brick home sits on an oversized corner lot that stretches over a quarter acre, which is rare to find in a community. The owner has added a lot of improvements to the home and it is kept in pristine condition. The yard has been landscaped meticulously and and has added curbscaping, bushes, river rock, backyard garden and more. Step inside the foyer and you'll notice how well kept the home is and the pride of ownership. There is a dining area right when you walk in. The living room is very spacious and has vaulted ceilings and has an updated electric fireplace. The entire home has been freshly painted including the trim and ceilings. The kitchen has been updated with newer appliances, granite counters, white cabinets and tile backsplash. There is also a nice sized laundry room off the kitchen. The eat in kitchen area also adds extra and convenient dining. Usually, guest bedrooms are small. Not in this house. Both guest rooms are large compared to most homes and share an updated bathroom. The Master Bedroom has a tray ceiling and is also very spacious. There is even a separate room in the bedroom that would be a great office, TV/sitting room, or could be converted to a huge closet if you wanted. The Master Bathroom has a garden tub, walk in shower, dual vanity and a big walk in closet! Walk out into the garage and you'll forget you're outside. The seller tiled the entire garage and it is as spotless as the rest of the property. There is also attic storage in the garage with a ton of space! Off the back of the home, there is massive deck with a covered area, containing a very nice outdoor kitchen. Come grill out while overlooking the private nature view from your back yard. That is one thing this home really does offer, privacy. Completely private back yard and the corner lot makes it even more private. The owner has also added a nice garden area in the back for the greenthumbs. To top it off, the HOA fees are very low in this established Little River community and there is a community pool as well. Heather Lakes rarely has anything hit the market, so don't miss your chance to own an all brick home, just a short drive to the beach and just minutes from North Carolina.
Sold for $395,000
$395,000
2454 Glen Dr., Little River, SC 29566
3beds
1,946sqft
Single Family Residence
Built in 1997
0.27 Acres Lot
$394,800 Zestimate®
$203/sqft
$2,210 Estimated rent
Home value
$394,800
$375,000 - $415,000
$2,210/mo
Zestimate® history
Owner options
List your home for rent
$2,210/mo
Rent Zestimate®
Find your next renter with Zillow Rental Manager. Plus, with online applications, you can quickly screen prospective tenants – for free.
$2,210/mo
Rent Zestimate®
Refinance and save
$2,337/mo
Est. payment
Refinancing to a lower rate could help reduce your monthly payments and save thousands over the life of the loan.
$2,337/mo
Est. payment
Explore your selling options
Work with a Zillow partner agent
Leverage their expertise and Zillow's premium Showcase listings to get your home seen by more buyers.
Get startedList with your own agent
Get your home in front of millions of buyers by listing it on Zillow.
Learn how to do itSell it yourself
Take full control of how buyers see your home on Zillow by listing For Sale by Owner (FSBO).
List your homeWhat's special
Updated electric fireplaceAll brick homeCompletely private backyardVaulted ceilings
Zillow last checked:
Listing updated:
Listed by:
Jonathan Edmund Office:843-399-6133,
Wave Beach Realty, LLC
Bought with:
Maureen Shaffer, 105288
Keller Williams Innovate South
Source: CCAR,MLS#: 2530049 Originating MLS: Coastal Carolinas Association of Realtors
Originating MLS: Coastal Carolinas Association of RealtorsFacts & features
Interior
Bedrooms & bathrooms
- Bedrooms: 3
- Bathrooms: 2
- Full bathrooms: 2
Rooms
- Room types: Den, Utility Room
Primary bedroom
- Features: Tray Ceiling(s), Ceiling Fan(s), Main Level Primary, Walk-In Closet(s)
- Level: First
- Dimensions: 15x12'10
Bedroom 1
- Dimensions: 12x10'10
Bedroom 2
- Dimensions: 12'11x11
Primary bathroom
- Features: Dual Sinks, Garden Tub/Roman Tub, Separate Shower
Dining room
- Features: Living/Dining Room
- Dimensions: 10x10
Kitchen
- Features: Stainless Steel Appliances, Solid Surface Counters
- Dimensions: 10x9'6
Living room
- Features: Ceiling Fan(s), Fireplace, Vaulted Ceiling(s)
- Dimensions: 14x16'10
Other
- Features: Bedroom on Main Level, Library, Utility Room
Heating
- Central, Electric
Cooling
- Central Air
Appliances
- Included: Dishwasher, Microwave, Range, Refrigerator
- Laundry: Washer Hookup
Features
- Tray Ceiling(s), Ceiling Fan(s), Dual Sinks, Garden Tub/Roman Tub, Main Level Primary, Sitting Area in Primary, Separate Shower, Walk-In Closet(s), Window Treatments, Bedroom on Main Level, Stainless Steel Appliances, Solid Surface Counters
- Flooring: Luxury Vinyl, Luxury VinylPlank, Tile
- Windows: Window Treatments
Interior area
- Total structure area: 2,500
- Total interior livable area: 1,946 sqft
Property
Parking
- Total spaces: 6
- Parking features: Attached, Garage, Two Car Garage
- Attached garage spaces: 2
Features
- Levels: One
- Stories: 1
- Patio & porch: Rear Porch, Deck
- Exterior features: Deck, Outdoor Kitchen, Porch
- Pool features: Community, Outdoor Pool
Lot
- Size: 0.27 Acres
- Features: Corner Lot
Details
- Additional parcels included: ,
- Parcel number: 30711020008
- Zoning: RES
- Special conditions: None
Construction
Type & style
- Home type: SingleFamily
- Architectural style: Ranch
- Property subtype: Single Family Residence
Materials
- Brick
- Foundation: Brick/Mortar
Condition
- Resale
- Year built: 1997
Utilities & green energy
- Water: Public
- Utilities for property: Cable Available, Electricity Available, Sewer Available, Water Available
Community & HOA
Community
- Features: Golf Carts OK, Long Term Rental Allowed, Pool
- Security: Smoke Detector(s)
- Subdivision: Heather Lakes
HOA
- Has HOA: Yes
- Amenities included: Owner Allowed Golf Cart, Owner Allowed Motorcycle
- Services included: Common Areas, Pool(s)
- HOA fee: $58 monthly
Location
- Region: Little River
Financial & listing details
- Price per square foot: $203/sqft
- Tax assessed value: $337,550
- Annual tax amount: $1,146
- Date on market: 12/28/2025
- Listing terms: Cash,Conventional,FHA,Portfolio Loan
- Electric utility on property: Yes
Price history
| Date | Event | Price |
|---|---|---|
| 4/20/2026 | Sold | $395,000-1.2%$203/sqft |
Source:  CCAR #2530049 Report a problem CCAR #2530049 Report a problem | ||
| 3/18/2026 | Contingent | $399,800$205/sqft |
Source: CCAR #2530049 Report a problem | ||
| 12/28/2025 | Listed for sale | $399,8000%$205/sqft |
Source: CCAR #2530049 Report a problem | ||
| 12/28/2025 | Listing removed | $399,900$205/sqft |
Source: CCAR #2515747 Report a problem | ||
| 10/13/2025 | Price change | $399,900-4.1%$205/sqft |
Source: CCAR #2515747 Report a problem | ||
| 10/2/2025 | Price change | $417,000-1.9%$214/sqft |
Source: CCAR #2515747 Report a problem | ||
| 6/25/2025 | Listed for sale | $425,000$218/sqft |
Source: CCAR #2515747 Report a problem | ||
| 11/15/2024 | Listing removed | $425,000$218/sqft |
Source: CCAR #2415861 Report a problem | ||
| 9/30/2024 | Price change | $425,000-3.4%$218/sqft |
Source: CCAR #2415861 Report a problem | ||
| 8/11/2024 | Price change | $440,000-2.2%$226/sqft |
Source: CCAR #2415861 Report a problem | ||
| 7/4/2024 | Listed for sale | $450,000+38%$231/sqft |
Source: CCAR #2415861 Report a problem | ||
| 5/13/2022 | Sold | $326,000-3.8%$168/sqft |
Source: CCAR #2209053 Report a problem | ||
| 5/4/2022 | Pending sale | $339,000$174/sqft |
Source: CCAR #2209053 Report a problem | ||
| 4/27/2022 | Listed for sale | $339,000$174/sqft |
Source: CCAR #2209053 Report a problem | ||
Public tax history
| Year | Property taxes | Tax assessment |
|---|---|---|
| 2025 | $1,146 | $337,550 |
| 2024 | $1,146 | $337,550 +3.5% |
| 2023 | -- | $326,001 +63% |
| 2022 | -- | $199,980 |
| 2021 | $677 +19.5% | -- |
| 2020 | $566 | -- |
| 2019 | -- | -- |
| 2018 | $2,497 | $11,530 +0% |
| 2017 | -- | $11,525 |
| 2016 | -- | $11,525 0% |
| 2015 | -- | $11,526 |
| 2014 | -- | $11,526 |
| 2013 | -- | -- |
| 2012 | -- | -- |
| 2010 | -- | $10,352 +37.6% |
| 2009 | -- | $7,524 |
| 2008 | -- | $7,524 |
| 2007 | -- | $7,524 |
| 2005 | -- | $7,524 |
| 2004 | $1,323 +12.4% | $7,524 +12.4% |
| 2003 | $1,177 | $6,696 |
| 2002 | -- | -- |
| 2001 | -- | -- |
| 2000 | -- | -- |
Find assessor info on the county website
Neighborhood: 29566
Nearby homes
- $318,1003 bd2 ba1.6k sqft2450 Glen Dr, Little River, SC 29566Off Market
- $129,3001 bd1 ba450 sqft2465 Troon Ct, Little River, SC 29566Off Market

- $338,4003 bd2 ba2k sqft2446 Glen Dr, Little River, SC 29566Off Market
- $495,8003 bd3 ba3.1k sqft2403 Troon Ct, Little River, SC 29566Off Market
- $279,0003 bd2 ba1.2k sqft2455 Glen Dr, Little River, SC 29566Sold
- $--0.52 AcresGlen Dr, Little River, SC 29566Off Market
- $625,5003 bd3 ba2.7k sqft2402 Troon Ct, Little River, SC 29566Off Market
- $333,5003 bd2 ba1.8k sqft2451 Glen Dr, Little River, SC 29566Off Market
Nearby schools
GreatSchools rating
- 7/10Waterway ElementaryGrades: PK-5Distance: 5.8 mi
- 9/10North Myrtle Beach Middle SchoolGrades: 6-8Distance: 5.7 mi
- 6/10North Myrtle Beach High SchoolGrades: 9-12Distance: 4.7 mi
Schools provided by the listing agent
- Elementary: Waterway Elementary
- Middle: North Myrtle Beach Middle School
- High: North Myrtle Beach High School
Source: CCAR. This data may not be complete. We recommend contacting the local school district to confirm school assignments for this home.


Get pre-qualified for a loan
At Zillow Home Loans, we can pre-qualify you in as little as 5 minutes with no impact to your credit score.An equal housing lender. NMLS #10287.
Sell for more on Zillow
Get a Zillow Showcase℠ listing at no additional cost and you could sell for .
$394,800
2% more
+$7,896
With Zillow Showcase(estimated)
$402,696
- South Carolina
- Horry County
- Little River
- 29566
- 2454 Glen Dr.
Nearby cities
Nearby zip codes
Other Little River Topics
