LAKEFRONT LOT • NEW LVP FLOORING (2026) • NEW ROOF (2023) • NEW AC (2023) • FRESHLY PAINTED • MOVE-IN READY Welcome to this beautifully updated 3-bedroom, 2-bath home in Lakeland offering peaceful pond views and a spacious backyard setting that feels open and private. With 1,491 square feet, a 2-car garage, and extensive recent updates, this home is ready for its next owner to move right in and enjoy. As you enter you’ll immediately notice the BRAND NEW LVP FLOORING (2026) that runs throughout the home, creating a clean, modern feel while being durable and easy to maintain. The home has also been FRESHLY PAINTED THROUGHOUT, giving every room a bright, welcoming look. Natural light fills the living spaces, and the layout flows naturally from the formal living and dining areas into the open great room and kitchen. The kitchen overlooks the main living space and backyard, making it perfect for everyday living and entertaining. A breakfast bar, ample cabinetry, and easy access to the dining areas create a wonderful layout for gatherings with friends and family. The split-bedroom floorplan provides privacy, with the primary suite tucked away from the secondary bedrooms. The spacious master bedroom features a walk-in closet, an ensuite bathroom w/garden tub and a shower, large vanity, and additional linen storage. Step through the sliding doors to the backyard where you’ll love the pond view and open yard behind the home. The oversized yard offers plenty of room for outdoor seating, play space, or future outdoor upgrades while enjoying serene pond views. This home has seen EXTENSIVE RECENT UPDATES, including: NEW ROOF (2023) NEW AC (2023) NEW LVP FLOORING (2026) INTERIOR PAINTED (2026) GARAGE PAINTED & FLOOR REDONE (2026) NEW GARAGE DOOR OPENER (2026) NEW CEILING FANS & LIGHTING (2026) DRIVEWAY & SIDEWALK PRESSURE WASHED (2026) INTERIOR PROFESSIONALLY CLEANED (2026) KITCHEN & BATHROOM CAULKING REFRESHED (2026) Located in a convenient Seffner location with easy access to I-4, I-75, the Crosstown Expressway, Downtown Tampa, MacDill AFB, Tampa International Airport, shopping, dining, hospitals, and Florida’s world-famous Gulf beaches and Orlando attractions. Schedule your showing TODAY!
Sold for $285,000
$285,000
2454 HARRISON PLACE BOULEVARD, LAKELAND, FL 33810
3beds
1,491sqft
Single Family Residence
Built in 2006
5,998 Square Feet Lot
$283,900 Zestimate®
$191/sqft
$1,914 Estimated rent
Home value
$283,900
$264,000 - $304,000
$1,914/mo
Zestimate® history
Owner options
List your home for rent
$1,914/mo
Rent Zestimate®
Find your next renter with Zillow Rental Manager. Plus, with online applications, you can quickly screen prospective tenants – for free.
$1,914/mo
Rent Zestimate®
Refinance and save
$1,954/mo
Est. payment
Refinancing to a lower rate could help reduce your monthly payments and save thousands over the life of the loan.
$1,954/mo
Est. payment
Explore your selling options
Work with a Zillow partner agent
Leverage their expertise and Zillow's premium Showcase listings to get your home seen by more buyers.
Get startedList with your own agent
Get your home in front of millions of buyers by listing it on Zillow.
Learn how to do itSell it yourself
Take full control of how buyers see your home on Zillow by listing For Sale by Owner (FSBO).
List your homeWhat's special
Lakefront lotSplit-bedroom floorplan provides privacyFreshly painted throughoutBreakfast barAdditional linen storagePeaceful pond viewsLarge vanity
Zillow last checked:
Listing updated:
Listed by:
Chris Thompson 813-777-8382,
KELLER WILLIAMS SUBURBAN TAMPA 813-684-9500,
Michelle Thompson 813-321-9495,
KELLER WILLIAMS SUBURBAN TAMPA
Bought with:
Jason McIntosh, 3335722
RE/MAX REALTY UNLIMITED
Source: Stellar MLS,MLS#: TB8482711 Originating MLS: Suncoast Tampa
Originating MLS: Suncoast Tampa
Facts & features
Interior
Bedrooms & bathrooms
- Bedrooms: 3
- Bathrooms: 2
- Full bathrooms: 2
Primary bedroom
- Features: Walk-In Closet(s)
- Level: First
- Area: 182 Square Feet
- Dimensions: 13x14
Kitchen
- Level: First
- Area: 108 Square Feet
- Dimensions: 9x12
Living room
- Level: First
- Area: 270 Square Feet
- Dimensions: 15x18
Heating
- Central
Cooling
- Central Air
Appliances
- Included: Dishwasher, Disposal, Electric Water Heater, Microwave, Range, Refrigerator
- Laundry: Inside
Features
- Eating Space In Kitchen, High Ceilings, Kitchen/Family Room Combo, Open Floorplan, Split Bedroom, Walk-In Closet(s)
- Flooring: Tile, Vinyl
- Doors: Sliding Doors
- Has fireplace: No
Interior area
- Total structure area: 1,920
- Total interior livable area: 1,491 sqft
Property
Parking
- Total spaces: 2
- Parking features: Garage - Attached
- Attached garage spaces: 2
Features
- Levels: One
- Stories: 1
- Exterior features: Awning(s), Sidewalk
- Has view: Yes
- View description: Water, Pond
- Has water view: Yes
- Water view: Water,Pond
- Waterfront features: Pond
Lot
- Size: 5,998 Square Feet
- Features: In County, Landscaped, Sidewalk
- Residential vegetation: Mature Landscaping
Details
- Parcel number: 232710000831000950
- Special conditions: None
Construction
Type & style
- Home type: SingleFamily
- Architectural style: Contemporary
- Property subtype: Single Family Residence
Materials
- Block, Stucco
- Foundation: Slab
- Roof: Shingle
Condition
- Completed
- New construction: No
- Year built: 2006
Utilities & green energy
- Sewer: Public Sewer
- Water: Public
- Utilities for property: Cable Available, Electricity Connected, Sewer Connected, Water Connected
Community & HOA
Community
- Pet fee: $0 monthly
- Subdivision: HARRISON PLACE
HOA
- Has HOA: Yes
- HOA fee: $42 monthly
- HOA name: Aia Property Management
Location
- Region: Lakeland
Financial & listing details
- Price per square foot: $191/sqft
- Tax assessed value: $213,580
- Annual tax amount: $3,500
- Date on market: 3/10/2026
- Cumulative days on market: 42 days
- Listing terms: Cash,Conventional,FHA,VA Loan
- Ownership: Fee Simple
- Total actual rent: 0
- Electric utility on property: Yes
- Road surface type: Paved
Price history
| Date | Event | Price |
|---|---|---|
| 5/19/2026 | Sold | $285,000+2.5%$191/sqft |
Source:  Stellar MLS #TB8482711 Report a problem Stellar MLS #TB8482711 Report a problem | ||
| 4/22/2026 | Pending sale | $278,000$186/sqft |
Source: Stellar MLS #TB8482711 Report a problem | ||
| 4/15/2026 | Price change | $278,000-7.3%$186/sqft |
Source: Stellar MLS #TB8482711 Report a problem | ||
| 3/10/2026 | Listed for sale | $300,000+9.1%$201/sqft |
Source: Stellar MLS #TB8482711 Report a problem | ||
| 10/14/2025 | Listing removed | $275,000$184/sqft |
Source: Stellar MLS #L4950594 Report a problem | ||
| 8/8/2025 | Price change | $275,000-1.8%$184/sqft |
Source: Stellar MLS #L4950594 Report a problem | ||
| 5/21/2025 | Price change | $279,900-1.8%$188/sqft |
Source: Stellar MLS #L4950594 Report a problem | ||
| 4/22/2025 | Price change | $284,900-1.7%$191/sqft |
Source: Stellar MLS #L4950594 Report a problem | ||
| 4/8/2025 | Listed for sale | $289,900$194/sqft |
Source: Stellar MLS #L4950594 Report a problem | ||
| 4/3/2025 | Pending sale | $289,900$194/sqft |
Source: Stellar MLS #L4950594 Report a problem | ||
| 2/13/2025 | Listed for sale | $289,900+31.2%$194/sqft |
Source: Stellar MLS #L4950594 Report a problem | ||
| 1/17/2018 | Listing removed | $1,100$1/sqft |
Source: GIFFORD & ASSOC RE SERVICES #L4724715 Report a problem | ||
| 1/10/2018 | Listed for rent | $1,100+12.8%$1/sqft |
Source: GIFFORD & ASSOC RE SERVICES #L4724715 Report a problem | ||
| 11/29/2013 | Listing removed | $975$1/sqft |
Source: Gifford & Associates Real Estate Services, LLC Report a problem | ||
| 10/20/2013 | Price change | $975-2.5%$1/sqft |
Source: Gifford & Associates Real Estate Services, LLC Report a problem | ||
| 9/17/2013 | Price change | $1,000-4.8%$1/sqft |
Source: Gifford & Associates Real Estate Services, LLC Report a problem | ||
| 8/29/2013 | Price change | $1,050-4.5%$1/sqft |
Source: Gifford & Associates Real Estate Services, LLC Report a problem | ||
| 7/26/2013 | Listed for rent | $1,100$1/sqft |
Source: Gifford & Associates Real Estate Services, LLC Report a problem | ||
| 9/29/2006 | Sold | $221,000$148/sqft |
Source: Public Record Report a problem | ||
Public tax history
| Year | Property taxes | Tax assessment |
|---|---|---|
| 2025 | $2,761 +0.8% | $213,580 +4.5% |
| 2024 | $2,738 +3.8% | $204,309 +10% |
| 2023 | $2,639 +5.7% | $185,735 +10% |
| 2022 | $2,498 +17.5% | $168,850 +10% |
| 2021 | $2,127 +6.2% | $153,500 +7.1% |
| 2020 | $2,003 +4.3% | $143,323 +8% |
| 2019 | $1,920 -17.3% | $132,708 +4.1% |
| 2018 | $2,323 +6.5% | $127,458 +16.2% |
| 2017 | $2,181 +41.9% | $109,676 +10% |
| 2016 | $1,537 +8.5% | $99,705 +10% |
| 2015 | $1,417 -8.4% | $90,641 +10% |
| 2014 | $1,547 +30.1% | $82,401 +10% |
| 2013 | $1,189 +13.5% | $74,910 +10% |
| 2012 | $1,048 -16.7% | $68,100 -15.8% |
| 2011 | $1,258 -16.1% | $80,865 -14.2% |
| 2010 | $1,500 -18% | $94,271 -12.7% |
| 2009 | $1,829 -18.9% | $108,044 -24.5% |
| 2008 | $2,257 | $143,055 |
| 2007 | -- | -- |
| 2006 | $287 | -- |
Find assessor info on the county website
Neighborhood: 33810
Nearby homes
- $298,7005 bd2 ba2.1k sqft2458 Harrison Place Blvd, Lakeland, FL 33810Off Market

- $290,4004 bd2 ba1.7k sqft2450 Harrison Place Blvd, Lakeland, FL 33810Off Market

- $5,0004 bd3 ba2.4k sqft2462 Harrison Place Blvd, Lakeland, FL 33810Auction

- $270,9003 bd2 ba1.4k sqft2446 Harrison Place Blvd, Lakeland, FL 33810Off Market
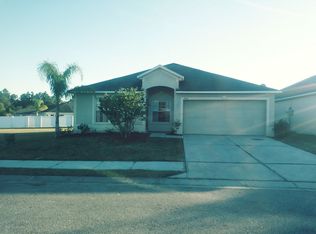
- $278,2004 bd2 ba1.5k sqft2466 Harrison Place Blvd, Lakeland, FL 33810Off Market
- $311,1005 bd3 ba2.2k sqft2451 Harrison Place Blvd, Lakeland, FL 33810Off Market
- $298,1004 bd2 ba2.4k sqft2455 Harrison Place Blvd, Lakeland, FL 33810Off Market
- $266,4003 bd2 ba1.4k sqft2459 Harrison Place Blvd, Lakeland, FL 33810Off Market
Nearby schools
GreatSchools rating
- 2/10R. Clem Churchwell Elementary SchoolGrades: PK-5Distance: 0.5 mi
- 2/10Sleepy Hill Middle SchoolGrades: 6-8Distance: 4 mi
- 3/10Kathleen Senior High SchoolGrades: PK,9-12Distance: 6.6 mi
Get a cash offer in 3 minutes
Find out how much your home could sell for in as little as 3 minutes with a no-obligation cash offer.
Estimated market value
$283,900
Get a cash offer in 3 minutes
Find out how much your home could sell for in as little as 3 minutes with a no-obligation cash offer.
Estimated market value
$283,900
- Florida
- Polk County
- Lakeland
- 33810
- 2454 HARRISON PLACE BOULEVARD
Nearby cities
Nearby neighborhoods
Nearby zip codes
Other Lakeland Topics
