* * * CUSTOM UPDATES ~ STUNNING! * * * Welcome to your stunningly updated condominium in Uniontown, Ohio! As you step into this beautiful space, you'll immediately notice the luxurious updates that make this home truly special. The kitchen has been updated with only the best materials including granite, stainless steel and new white cabinetry with soft-close door hinges and drawers. All of the flooring has been updated as well with luxury vinyl throughout and carpeting in the master bedroom. The open concept design seamlessly connects the kitchen to the family room and dining area, creating an inviting atmosphere for both relaxation and entertainment. The addition of a counter-height eating bar serves as the perfect spot for quick meals or as a serving area when hosting friends and family. The full bathroom has been updated as well. Newer features include windows (2023); appliances (2021); rebuilt & insulated staircase (2021); luxury vinyl flooring (2021); carpeting (2021); remodeled bathroom (2021); kitchen cabinetry (2021); and interior doors (2021). METICULOUSLY maintained. A must see! *Enter this unit through a ground-floor private exterior door into a foyer with steps leading to the remainder of the home. This unit is entirely located on the 2nd floor of the building.*
Closed
$147,500
2454 Island Dr #29, Uniontown, OH 44685
2beds
924sqft
Condominium
Built in 1973
-- sqft lot
$100,500 Zestimate®
$160/sqft
$1,313 Estimated rent
Home value
$100,500
$91,000 - $112,000
$1,313/mo
Zestimate® history
Owner options
List your home for rent
$1,313/mo
Rent Zestimate®
Find your next renter with Zillow Rental Manager. Plus, with online applications, you can quickly screen prospective tenants – for free.
$1,313/mo
Rent Zestimate®
Refinance and save
$1,240/mo
Est. payment
Refinancing to a lower rate could help reduce your monthly payments and save thousands over the life of the loan.
$1,240/mo
Est. payment
Explore your selling options
Work with a Zillow partner agent
Leverage their expertise and Zillow's premium Showcase listings to get your home seen by more buyers.
Get startedList with your own agent
Get your home in front of millions of buyers by listing it on Zillow.
Learn how to do itSell it yourself
Take full control of how buyers see your home on Zillow by listing For Sale by Owner (FSBO).
List your homeWhat's special
Zillow last checked:
Listing updated:
Listed by:
Maureen Todaro maureentodaro@howardhanna.com330-618-9872,
Howard Hanna,
Diane A Eichler 330-524-3025,
Howard Hanna
Bought with:
Jennifer K Zeiger, 2015004881
RE/MAX Crossroads Properties
Source: MLS Now,MLS#: 5044045Originating MLS: Akron Cleveland Association of REALTORS
Facts & features
Interior
Bedrooms & bathrooms
- Bedrooms: 2
- Bathrooms: 1
- Full bathrooms: 1
Primary bedroom
- Description: Flooring: Carpet
- Level: Second
- Dimensions: 12 x 10
Bedroom
- Description: Flooring: Luxury Vinyl Tile
- Level: Second
- Dimensions: 10 x 10
Dining room
- Description: Flooring: Luxury Vinyl Tile
- Level: Second
- Dimensions: 8 x 9
Entry foyer
- Description: Flooring: Luxury Vinyl Tile
- Level: First
- Dimensions: 6 x 4
Family room
- Description: Decorative Faux Fireplace,Flooring: Luxury Vinyl Tile
- Level: Second
- Dimensions: 11 x 15
Kitchen
- Description: Flooring: Luxury Vinyl Tile
- Level: Second
- Dimensions: 10 x 8
Heating
- Forced Air, Gas
Cooling
- Central Air, Ceiling Fan(s)
Appliances
- Included: Dryer, Dishwasher, Disposal, Humidifier, Microwave, Range, Refrigerator, Washer
- Laundry: Inside, Laundry Closet, In Hall
Features
- Breakfast Bar, Ceiling Fan(s), Granite Counters, Open Floorplan, Pantry, Recessed Lighting
- Windows: Window Treatments
- Basement: None
- Has fireplace: No
- Fireplace features: Decorative
Interior area
- Total structure area: 924
- Total interior livable area: 924 sqft
- Finished area above ground: 924
Property
Parking
- Parking features: Guest, Parking Lot
- Garage spaces: 1
Features
- Levels: Two
- Stories: 2
- Patio & porch: Deck, Balcony
- Exterior features: Balcony
- Has private pool: Yes
- Pool features: Community
Lot
- Size: 923 Square Feet
Details
- Parcel number: 2803726
Construction
Type & style
- Home type: Condo
- Architectural style: Traditional
- Property subtype: Condominium
Materials
- Vinyl Siding
- Roof: Asphalt,Fiberglass
Condition
- Year built: 1973
Utilities & green energy
- Sewer: Public Sewer
- Water: Public
Community & HOA
Community
- Features: Pool
- Security: Smoke Detector(s)
- Subdivision: Country Club Apt Homes North Condo
HOA
- Has HOA: Yes
- Services included: Association Management, Insurance, Maintenance Structure, Reserve Fund, Roof, Snow Removal, Trash
- HOA fee: $208 monthly
- HOA name: Country Club Apt Homes North Condo
Location
- Region: Uniontown
Financial & listing details
- Price per square foot: $160/sqft
- Tax assessed value: $81,900
- Annual tax amount: $1,554
- Date on market: 6/7/2024
- Cumulative days on market: 49 days
- Listing agreement: Exclusive Right To Sell
Price history
| Date | Event | Price |
|---|---|---|
| 7/26/2024 | Sold | $147,500-1.7%$160/sqft |
Source: MLS Now #5044045 Report a problem | ||
| 6/26/2024 | Contingent | $150,000$162/sqft |
Source: MLS Now #5044045 Report a problem | ||
| 6/7/2024 | Listed for sale | $150,000+92.3%$162/sqft |
Source: MLS Now #5044045 Report a problem | ||
| 4/30/2007 | Sold | $78,000+11.4%$84/sqft |
Source: Public Record Report a problem | ||
| 8/17/2004 | Sold | $70,000$76/sqft |
Source: Public Record Report a problem | ||
Public tax history
| Year | Property taxes | Tax assessment |
|---|---|---|
| 2025 | $1,503 -26% | $28,660 |
| 2024 | $2,031 +12.3% | $28,660 |
| 2023 | $1,808 +50.3% | $28,660 +62% |
| 2022 | $1,203 +14.3% | $17,696 |
| 2021 | $1,053 | $17,696 |
| 2020 | -- | $17,696 +21.9% |
| 2019 | $2,214 +134.3% | $14,515 0% |
| 2018 | $945 -5.2% | $14,520 |
| 2017 | $997 | $14,520 -5.8% |
| 2016 | $997 | $15,420 |
| 2015 | $997 +0.6% | $15,420 |
| 2014 | $991 -9.5% | $15,420 -9.7% |
| 2013 | $1,095 -0.5% | $17,080 |
| 2012 | $1,101 +12.2% | $17,080 +0.1% |
| 2011 | $981 -3.2% | $17,070 -18.7% |
| 2010 | $1,013 | $21,007 |
| 2009 | -- | $21,007 |
| 2008 | $1,085 +5.3% | $21,007 -0.3% |
| 2007 | $1,030 +1.3% | $21,067 |
| 2006 | $1,017 +6% | $21,067 |
| 2005 | $959 | $21,067 +11.7% |
| 2004 | -- | $18,855 |
| 2003 | $726 -1.3% | $18,855 |
| 2002 | $736 +24.6% | $18,855 +23.7% |
| 2001 | $590 -25% | $15,243 |
| 2000 | $787 | $15,243 |
Find assessor info on the county website
Neighborhood: 44685
Nearby homes
- $123,2002 bd1 ba882 sqft2454 Island Dr #29, Uniontown, OH 44685Off Market
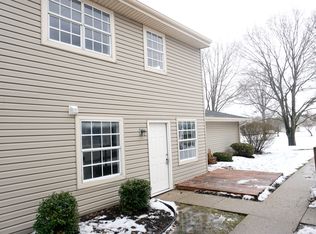
- $147,5002 bd1 ba924 sqft2454 Island Dr #29, Uniontown, OH 44685Sold
- $122,3002 bd1 ba882 sqft2454 Island Dr #29, Uniontown, OH 44685Off Market
- $118,2002 bd1 ba924 sqft2454 Island Dr #29D, Uniontown, OH 44685Off Market
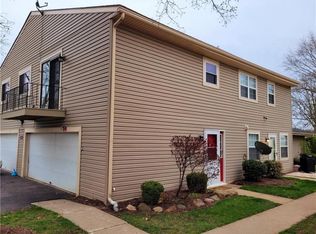
- $113,9002 bd1 ba882 sqft2454 Island Dr #29B, Uniontown, OH 44685Off Market
- $118,7002 bd1 ba882 sqft2454 Island Dr #29C, Uniontown, OH 44685Off Market
- $117,9002 bd1 ba882 sqft2448 Island Dr #28, Uniontown, OH 44685Off Market
- $108,5002 bd1 ba783 sqft2448 Island Dr #28, Uniontown, OH 44685Off Market
Nearby schools
GreatSchools rating
- 9/10Green Primary SchoolGrades: 1-3Distance: 1.1 mi
- 8/10Green Middle SchoolGrades: 6-8Distance: 2.4 mi
- 8/10Green High SchoolGrades: 9-12Distance: 2.1 mi
Schools provided by the listing agent
- District: Green LSD (Summit)- 7707
Source: MLS Now. This data may not be complete. We recommend contacting the local school district to confirm school assignments for this home.
Get a cash offer in 3 minutes
Find out how much your home could sell for in as little as 3 minutes with a no-obligation cash offer.
Estimated market value
$100,500
Get a cash offer in 3 minutes
Find out how much your home could sell for in as little as 3 minutes with a no-obligation cash offer.
Estimated market value
$100,500
- Ohio
- Summit County
- Uniontown
- 44685
- 2454 Island Dr Unit 29
Nearby cities
Nearby zip codes
Other Uniontown Topics
