Skip main navigation
Coming soon 08/31
  • $539,900

    2454 Jostaberry Way, Odenton, MD 21113

    3beds
    2,328sqft
    : 
    $3,746/mo
    Get pre-qualified
    Townhouse
    Built in 2004
    3,500 Square Feet Lot
    $540,700 Zestimate®
    $232/sqft
    $94/mo HOA

    What's special

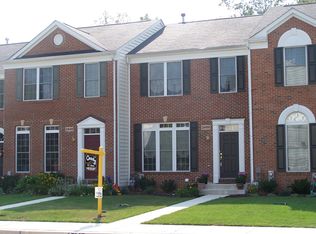
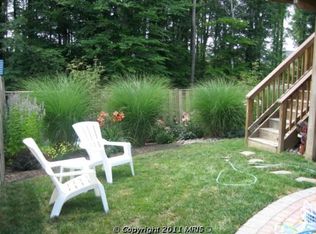
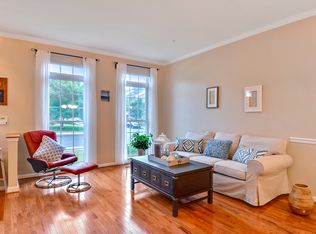
    Nestled in the charming community of Chapel Grove, this delightful end-of-row townhouse offers a perfect blend of comfort and style. Built in 2004, this home boasts a traditional architectural design with a warm brick façade that invites you in. With 2,328 square feet of thoughtfully designed living space, this residence is ideal for those seeking a cozy yet spacious environment. Step inside to discover a beautifully finished interior featuring a harmonious combination of carpet, ceramic tile, and hardwood flooring (just refinished). The open layout seamlessly connects the gourmet kitchen, dining area, and family room, creating an inviting atmosphere for gatherings and everyday living. The kitchen is a chef's dream, equipped with stainless steel appliances, a double oven, a cooktop, and an island that provides ample prep space. Whether you're hosting a dinner party or enjoying a quiet meal, this space is sure to impress. The home offers three generously sized bedrooms and three full bathrooms, along with a convenient half bath. Each bedroom is designed to be a personal retreat, while the fully finished basement adds extra living space, perfect for a home office, playroom, or entertainment area. With daylight windows and a walkout level, this area is bright and welcoming. Outside, the property features extensive hardscaping and well-maintained sidewalks, enhancing the curb appeal and providing a pleasant environment for strolls. Enjoy the community amenities, including a refreshing outdoor pool, picnic areas, and tot lots, perfect for leisure and recreation. The surrounding trees and woods offer a serene view, creating a peaceful backdrop for your daily life. Parking is a breeze with assigned spaces and electric vehicle charging stations available. The community is designed for convenience and comfort, ensuring that you feel right at home from the moment you arrive. This townhouse is not just a place to live; it's a place to thrive. Experience the warmth and charm of Chapel Grove, where every detail has been considered for your comfort and enjoyment with updates/upgrades through-out. Primary luxury bathroom (2024), new windows (2023), new exterior doors (2024), new roof & gutters (2022) and patio/fence (2022)! Don't miss the opportunity to make this lovely property your new home!
    17 days
    |
    502
    |
    16
    |

    Zillow last checked:

    Listing updated:

    Listed by:

    Linda Cerulli 443-362-0446,

    CENTURY 21 New Millennium 4102669005

    Source: Bright MLS,MLS#: MDAA2153632MLS Logo

      Facts & features

      Interior

      Bedrooms & bathrooms
      • Bedrooms: 3
      • Bathrooms: 4
      • Full bathrooms: 3
      • 1/2 bathrooms: 1
      • Main level bathrooms: 1
      Rooms
      • Room types: Living Room, Dining Room, Sitting Room, Kitchen, Family Room, Office, Full Bath, Half Bath
      Dining room
      • Features: Flooring - HardWood
      • Level: Main
      • Area: 100 Square Feet
      • Dimensions: 10 X 10
      Family room
      • Level: Lower
      • Area: 240 Square Feet
      • Dimensions: 12 X 20
      Other
      • Level: Lower
      Half bath
      • Level: Main
      Kitchen
      • Features: Countertop(s) - Quartz, Flooring - Wood
      • Level: Main
      • Area: 170 Square Feet
      • Dimensions: 10 X 17
      Living room
      • Features: Flooring - Wood
      • Level: Main
      • Area: 234 Square Feet
      • Dimensions: 13 X 18
      Office
      • Level: Lower
      • Area: 143 Square Feet
      • Dimensions: 13 X 11
      Sitting room
      • Level: Lower
      • Area: 100 Square Feet
      • Dimensions: 10 X 10
      Sitting room
      • Features: Flooring - HardWood
      • Level: Main
      • Area: 126 Square Feet
      • Dimensions: 9 X 14
      Heating
      • Forced Air, Natural Gas
      Cooling
      • Central Air, Electric, Natural Gas
      Appliances
      • Included: Microwave, Cooktop, Dishwasher, Disposal, Dryer, Double Oven, Refrigerator, Stainless Steel Appliance(s), Washer, Gas Water Heater
      Features
      • Combination Kitchen/Dining, Combination Kitchen/Living, Dining Area, Family Room Off Kitchen, Kitchen - Gourmet, Kitchen Island, 9'+ Ceilings, Dry Wall
      • Flooring: Carpet, Ceramic Tile, Hardwood
      • Windows: Double Hung, Double Pane Windows
      • Basement: Connecting Stairway,Full,Finished,Exterior Entry,Rear Entrance,Walk-Out Access,Windows
      • Has fireplace: No
      Interior area
      • Total structure area: 2,328
      • Total interior livable area: 2,328 sqft
      • Finished area above ground: 1,678
      • Finished area below ground: 650

      Property

      Parking
      • Total spaces: 2
      • Parking features: Assigned, Electric Vehicle Charging Station(s), Parking Lot, On Street
      • Has uncovered spaces: Yes
      • Details: Assigned Parking
      Accessibility
      • Accessibility features: None
      Features
      • Levels: Three
      • Stories: 3
      • Exterior features: Extensive Hardscape, Sidewalks, Street Lights
      • Pool features: Community
      • Fencing: Back Yard,Privacy,Wood
      • Has view: Yes
      • View description: Trees/Woods
      Lot
      • Size: 3,500 Square Feet
      Details
      • Additional structures: Above Grade, Below Grade
      • Parcel number: 020414990210927
      • Zoning: R5
      • Special conditions: Standard

      Construction

      Type & style
      • Home type: Townhouse
      • Architectural style: Traditional
      • Property subtype: Townhouse
      Materials
      • Brick, Brick Front, Combination
      • Foundation: Permanent
      • Roof: Architectural Shingle
      Condition
      • Very Good
      • New construction: No
      • Year built: 2004
      Details
      • Builder name: WINCHESTER HOMES

      Utilities & green energy

      • Sewer: Public Sewer
      • Water: Public

      Community & HOA

      Community
      • Subdivision: Chapel Grove
      HOA
      • Has HOA: Yes
      • Amenities included: Common Grounds, Picnic Area, Pool, Tot Lots/Playground
      • HOA fee: $94 monthly
      Location
      • Region: Odenton

      Financial & listing details

      • Price per square foot: $232/sqft
      • Tax assessed value: $462,833
      • Annual tax amount: $5,188
      • Date on market: 8/31/2026
      • Listing agreement: Exclusive Right To Sell
      • Listing terms: Cash,Conventional,FHA,VA Loan
      • Ownership: Fee Simple

        Estimated market value

        $540,700

        $514,000 - $568,000

        $3,064/mo

        Price history

        DateEventPrice
        9/19/2012Sold$350,000-1.4%$150/sqft
        Source: Public Record Report a problem
        7/4/2012Price change$354,900+0.3%$152/sqft
        Source: Coldwell Banker Residential Brokerage - Annapolis Church #AA7820984 Report a problem
        6/24/2012Price change$354,000-0.3%$152/sqft
        Source: Coldwell Banker Residential Brokerage - Annapolis Church #AA7820984 Report a problem
        5/8/2012Price change$354,900-2.7%$152/sqft
        Source: Coldwell Banker Residential Brokerage - Annapolis Church #AA7820984 Report a problem
        4/19/2012Listed for sale$364,900-2.5%$157/sqft
        Source: Coldwell Banker Residential Brokerage - Annapolis Church #AA7820984 Report a problem
        1/14/2005Sold$374,400$161/sqft
        Source: Public Record Report a problem

        Public tax history

        YearProperty taxesTax assessment
        2025$5,228 +14.3%$437,300 +4.7%
        2024$4,574 +5.2%$417,733 +4.9%
        2023$4,348 +9.9%$398,167 +5.2%
        2022$3,956 +0.6%$378,600 +0.6%
        2021$3,934 +0.5%$376,433 +0.6%
        2020$3,915 +0.5%$374,267 +0.6%
        2019$3,896 +4.8%$372,100 +1.5%
        2018$3,718 +1%$366,667 +1.5%
        2017$3,682 $361,233 +1.5%
        2016-- $355,800 +1.8%
        2015-- $349,400 +1.9%
        2014-- $343,000 +1.9%
        2013-- $336,600
        2012-- $336,600
        2011-- $336,600 -24.2%
        2010-- $444,280 +13.4%
        2009-- $391,932 +15.4%
        2008-- $339,586 +18.2%
        2007-- $287,240 +9.9%
        2006-- $261,446 +10.9%
        2005-- $235,653 +2256.5%
        2004-- $10,000 +4.4%
        2003-- $9,582 +4.5%
        2002-- $9,166 +4.8%
        2001-- $8,750
        Find assessor info on the county website

        Monthly payment

        Est. payment

        Payment breakdown

        Explore the cost of this home by adjusting the details. Changes won't be saved.
        All calculations are estimates and provided by Zillow, Inc. for informational purposes only. Actual amounts may vary.
        HOA fees may include property taxes on listings classified as Co-Ops. Contact the listing agent and/or owner for fee details.
        See how much you could borrow to make a competitive offer.

        Climate risks

        Neighborhood: 21113

        Getting around

        4 / 100
        Car-Dependent
        35 / 100
        Somewhat Bikeable

        Nearby schools

        GreatSchools rating
        Schools provided by the listing agent
        • District: Anne Arundel County Public Schools

        Source: Bright MLS. This data may not be complete. We recommend contacting the local school district to confirm school assignments for this home.

        A local agent can set up tours, give advice and negotiate with sellers.

        Browse local experts

        Similar homes