Skip main navigation
Off market
  • $581,600

    2454 Kenbrook Ct, Waldorf, MD 20603

    4beds
    3,110sqft
    SingleFamily
    Built in 1994
    0.26 Acres Lot
    $581,600 Zestimate®
    $187/sqft
    $3,560 Estimated rent

    Home value

    $581,600

    $553,000 - $611,000

    $3,560/mo

    Zestimate® history
    Loading
    Loading...

    Owner options

    List your home for rent

    $3,560/mo

    Rent Zestimate®

    Find your next renter with Zillow Rental Manager. Plus, with online applications, you can quickly screen prospective tenants – for free.

    Learn more

    $3,560/mo

    Rent Zestimate®

    Refinance and save

    $3,650/mo

    Est. payment

    Refinancing to a lower rate could help reduce your monthly payments and save thousands over the life of the loan.

    See today's rates

    $3,650/mo

    Est. payment

    Explore your selling options

    Work with a Zillow partner agent

    Leverage their expertise and Zillow's premium Showcase listings to get your home seen by more buyers.

    Get started

    List with your own agent

    Get your home in front of millions of buyers by listing it on Zillow.

    Learn how to do it

    Sell it yourself

    Take full control of how buyers see your home on Zillow by listing For Sale by Owner (FSBO).

    List your home

    What's special

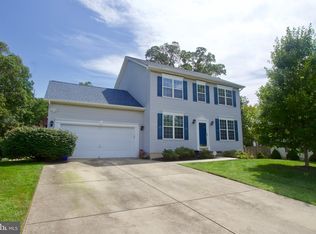
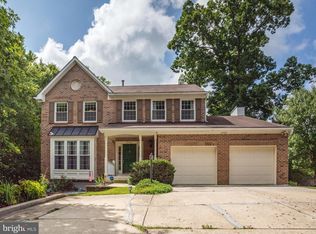
    I'm gorgeous! I have a beautifully updated kitchen! Ashford Oaks welcomes you! What a great opportunity to come home to comfort and peace of mind in this amazing single-family home with over 4000 sq ft of living space. Beautiful and meticulously maintained 4-bedroom home with three full baths and one-half bath. This single-family is located on a bucolic, nearly one-third acre lot. Spacious, airy, bright main level boast hardwood floors throughout and has formal living room, dining room with crown molding and chair rail, office space (that can be converted to a main level bedroom). The kitchen has a grand open-concept with a breakfast area, wet bar adjacent to the family room w/ a fireplace. From the kitchen or family room, take in the beautiful nature-filled views in your back yard as you enjoy a nice cup of coffee/tea or relax and unwind enjoying a glass of wine. Host your next family and friends gathering in this well-equipped chef's island kitchen with new gleaming gray quartz/Silestone countertops, new white, ForeverMark Cabinetry, new extra-wide sink, beautiful black, white and gray variegated backsplash, and new recessed lighting. Gather with friends and family in the family room with gas fireplace, ample natural light coming in, overlooking the resort-style backyard with upper and lower decks. Be the king/queen of GRILLING! The kitchen's informal eating area features a three-panel bay window to watch the birds and enjoy views of the private backyard oasis. A door from the family room leads to the spacious upper level deck that is the perfect place to enjoy morning coffee or an evening cocktail while being mesmerized as you watch the trees in your own backyard oasis welcome the seasons.. bright beautiful orange, red and yellow leaves swaying in the crisp air of autumn or the magical soft glow of snow in the winter or the young buds of spring..all in your back yard! Main level boats spacious formal living room, dining room and office. Office offers ample natural light and beautiful views of the backyard and trees. The formal living room and family room welcome you with ample natural light and views of the front yard trees and bushes. The upper level features a grand, primary suite of over 400 sq ft with a dressing/sitting area, his/hers walking closet and full bath with a separate soaking tub and shower. Three additional generously-sized bedrooms, an updated hall bath, and of closet space round out the upper level. Host your guests comfortably in the lower level bonus room, that can be a bedroom w/ full bathroom or separate lower-level office. The spacious lower level also welcomes you with a recreation room and separate game room. Recreation room is perfect for movie nights, or sleepovers. Imagine yourself hosting the next big game or game night in your very own game room with wet bar. Not to be outdone, the Lower level also has ample storage space that can be developed in to a larger game room, family grand room, exercise room, larger office space, an additional bedroom or a hobby corner. The possibilities are endless. Of course, during the warm weather months, you will want to spend your time outside, taking full advantage of your beautiful surroundings. Imagine roasting marshmallows during the crisp autumn nights and taking in the beautiful bright orange, yellow and red colors of the season. Imagine the serene views of the white, fluffy snowflakes gently kissing the branches and leaves of the trees during winter months. Take a stroll around the neighborhood and take in the views from the pond around the corner from the house. Conveniently located close to major commuter routes, it facilitates running errands, visiting historical sites, cultural centers,or going out for work. Home is close to route 210 (Indian Head Highway), Berry Rd (Route 228), Route 5, Close to DC, National Harbor, about 16 miles to Joint Base Andrews, 20 miles to Bolling AFB, 25 miles to the Pentagon.

    This property is off market, which means it's not currently listed for sale or rent on Zillow. This may be different from what's available on other websites or public sources.

    Facts & features

    Interior

    Bedrooms & bathrooms
    • Bedrooms: 4
    • Bathrooms: 4
    • Full bathrooms: 3
    • 1/2 bathrooms: 1
    Heating
    • Heat pump
    Cooling
    • Central
    Features
    • Basement: Finished
    • Has fireplace: Yes
    Interior area
    • Total interior livable area: 3,110 sqft
    • Finished area below ground: 0

    Property

    Parking
    • Total spaces: 2
    • Parking features: Garage - Attached
    Accessibility
    • Accessibility features: 2+ Access Exits
    Features
    • Exterior features: Brick
    Lot
    • Size: 0.26 Acres
    Details
    • Parcel number: 06224121
    • Special conditions: Standard

    Construction

    Type & style
    • Home type: SingleFamily
    • Architectural style: Conventional
    Materials
    • Roof: Shake / Shingle
    Condition
    • Year built: 1994

    Community & neighborhood

    Location
    • Region: Waldorf

    HOA & financial

    HOA
    • Has HOA: Yes
    • HOA fee: $62 monthly

    Other

    Other facts
    • AssociationYN: true
    • FireplaceYN: true
    • GarageYN: true
    • AttachedGarageYN: true
    • HeatingYN: true
    • CoolingYN: true
    • StructureType: Detached
    • ConstructionMaterials: Brick
    • Heating: Heat Pump
    • StoriesTotal: 3
    • ArchitecturalStyle: Traditional
    • SpecialListingConditions: Standard
    • ParkingFeatures: Driveway, Attached Garage, Garage Door Opener, Garage Faces Front, Inside Entrance
    • CoveredSpaces: 2
    • Cooling: Central Air, Ceiling Fan(s)
    • BelowGradeFinishedArea: 0
    • AccessibilityFeatures: 2+ Access Exits
    • MlsStatus: Pending
    • TaxAnnualAmount: 4589.0

    Price history

    DateEventPrice
    2/25/2021Sold$475,000$153/sqft
    Source: Public Record Report a problem
    10/2/2020Sold$475,000+2.2%$153/sqft
    Source: Agent Provided Report a problem
    9/4/2020Pending sale$465,000$150/sqft
    Source: RE/MAX Executives #MDCH217064 Report a problem
    9/2/2020Listed for sale$465,000+66.1%$150/sqft
    Source: Bright MLS #MDCH217064 Report a problem
    2/9/1995Sold$280,000$90/sqft
    Source: Public Record Report a problem

    Public tax history

    YearProperty taxesTax assessment
    2025$6,939 +4%$496,900 +3.8%
    2024$6,672 +21.8%$478,600 +9.5%
    2023$5,479 +24.5%$437,233 -8.6%
    2022$4,402 -0.9%$478,600 +35%
    2021$4,442 +3.5%$354,500 +3.5%
    2020$4,293 -1.4%$342,633 -3.3%
    2019$4,356 +3.7%$354,500 +11.2%
    2018$4,200 +1.6%$318,900 +1.6%
    2017$4,133 $313,833 +1.6%
    2016-- $308,767 +1.7%
    2015-- $303,700
    2014-- $303,700
    2013-- $303,700 -8.7%
    2012-- $332,500
    2011-- $332,500
    2010-- $332,500 -35.9%
    2009-- $518,730 +13.3%
    2008-- $457,682 +15.4%
    2007-- $396,636 +18.2%
    2006-- $335,590 +10.3%
    2005-- $304,132 +11.5%
    2004-- $272,676 +13%
    2003-- $241,220 +3.4%
    2002-- $233,396 +3.5%
    2001-- $225,573

    Find assessor info on the county website

    Neighborhood: 20603

    Nearby schools

    GreatSchools rating
    Schools provided by the listing agent
    • Elementary: BERRY
    • Middle: MATTAWOMAN
    • High: NORTH POINT
    • District: CHARLES COUNTY PUBLIC SCHOOLS

    Source: The MLS. This data may not be complete. We recommend contacting the local school district to confirm school assignments for this home.

    Get a cash offer in 3 minutes
    Find out how much your home could sell for in as little as 3 minutes with a no-obligation cash offer.
    Estimated market value
    $581,600
    Get a cash offer in 3 minutes
    Find out how much your home could sell for in as little as 3 minutes with a no-obligation cash offer.
    Estimated market value
    $581,600