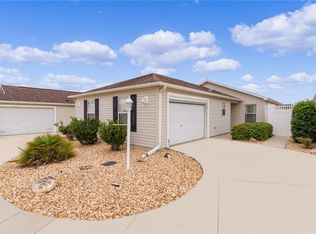
**$25K Price Reduction!** Welcome to The Villages, Florida’s Friendliest Hometown and where your next home is! This beautifully maintained single-story home offers 3 bedrooms (the third bedroom does not have a closet), 2 bathrooms, and over 1,900 square feet of living space. The open kitchen features maple cabinets and crown moulding, seamlessly flowing into the dining and living areas — perfect for entertaining or simply enjoying everyday living. There’s also a cozy eat-in kitchen space. Recent updates include a new AC (2025), updated vanities in the primary bathroom, new carpet in the primary bedroom, and luxury vinyl flooring in the dining and living rooms. Step outside to the screened-in patio, ideal for relaxing with your morning coffee or unwinding in the evening. Living here means enjoying all The Villages has to offer — over 3,500 clubs and activities, dozens of recreation centers and pools, and more than 50 championship and executive golf courses. You're just minutes from the Hemingway Recreation Center and Havana Golf & Country Club, nestled between 466 and 466A providing a plethora of amenities, and under 90 minutes from Disney for when family and friends come to visit. This home offers the perfect blend of comfort, convenience, and an active lifestyle — right in the heart of one of Florida’s most sought-after communities.
Sold for $350,000
Zillow last checked:
Listing updated:
Bought with:
Doris Savani, 3623917
AVANTI WAY REALTY LLC
Source: Stellar MLS,MLS#: O6342169 Originating MLS: Orlando Regional
Originating MLS: Orlando Regional
Price history
| Date | Event | Price |
|---|---|---|
| 2/9/2026 | Sold | $350,000-2.8%$182/sqft |
Source:  Stellar MLS #O6342169 Report a problem Stellar MLS #O6342169 Report a problem | ||
| 1/21/2026 | Pending sale | $360,000$187/sqft |
Source: Stellar MLS #O6342169 Report a problem | ||
| 12/30/2025 | Price change | $360,000-6.5%$187/sqft |
Source: Stellar MLS #O6342169 Report a problem | ||
| 11/10/2025 | Price change | $385,000-6.1%$200/sqft |
Source: Stellar MLS #O6342169 Report a problem | ||
| 10/15/2025 | Price change | $410,000-2.4%$213/sqft |
Source: Stellar MLS #O6342169 Report a problem | ||
| 9/15/2025 | Listed for sale | $420,000+13.5%$218/sqft |
Source: Stellar MLS #O6342169 Report a problem | ||
| 6/1/2025 | Listing removed | $369,900$192/sqft |
Source: Stellar MLS #O6218877 Report a problem | ||
| 5/1/2025 | Price change | $369,900-1.3%$192/sqft |
Source: Stellar MLS #O6218877 Report a problem | ||
| 3/22/2025 | Price change | $374,900-5.3%$195/sqft |
Source: Stellar MLS #O6218877 Report a problem | ||
| 2/28/2025 | Price change | $395,900-0.5%$205/sqft |
Source: Stellar MLS #O6218877 Report a problem | ||
| 2/17/2025 | Price change | $397,900-0.5%$206/sqft |
Source: Stellar MLS #O6218877 Report a problem | ||
| 1/29/2025 | Price change | $399,900-9.1%$208/sqft |
Source: Stellar MLS #O6218877 Report a problem | ||
| 1/15/2025 | Price change | $439,900-1.1%$228/sqft |
Source: Stellar MLS #O6218877 Report a problem | ||
| 10/4/2024 | Price change | $444,900-1.1%$231/sqft |
Source: Stellar MLS #O6218877 Report a problem | ||
| 6/28/2024 | Listed for sale | $449,900+75.1%$233/sqft |
Source: Stellar MLS #O6218877 Report a problem | ||
| 7/19/2017 | Sold | $256,900-1.2%$133/sqft |
Source: Public Record Report a problem | ||
| 5/16/2017 | Listed for sale | $259,900+12.2%$135/sqft |
Source: REALTY EXECUTIVES IN THE VILLA #G4842398 Report a problem | ||
| 10/22/2008 | Sold | $231,700$120/sqft |
Source: Public Record Report a problem | ||
Nearby homes
Get a cash offer in 3 minutes
Find out how much your home could sell for in as little as 3 minutes with a no-obligation cash offer.
Estimated market value
$354,400
