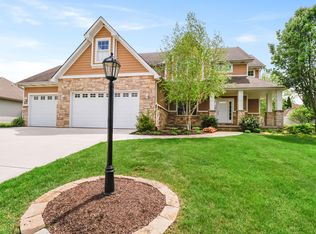
Custom built by VP Homes the Oakton plan features 4 BR's, 2.5 Baths, 3 car garage and daylight basement. Exterior features Hardi siding, Pella Low E casement windows, 12' x 14' deck and fully landscaped lot. Interior features 9' first floor walls, 2 story foyer with 9-light chandelier and plant shelf, main floor laundry with drop zone and folding area with sink. The kitchen highlights include soft close Custom Cupboards, Granite tops with snack bar, glass and slate back splash, walk-in pantry and Frigidaire stainless appliances. Hand scraped solid Birch floors accent the open kitchen, dining and great room with gas fireplace. Oak rail and iron spindle staircase lead to the secondary bedrooms with large closets. The spacious master suite features a box tray ceiling, a spa retreat bath and a bonus room walk-in closet with custom shelving.
This property is not currently displayed as for sale or rent on Zillow. This may be different from what's on other websites or public sources.