Skip main navigation
Sold for $462,990
  • $462,990

    2454 OAKWOOD LANE, DAVENPORT, FL 33837

    5beds
    3,182sqft
    Single Family Residence
    Built in 2024
    5,663 Square Feet Lot
    $443,200 Zestimate®
    $146/sqft
    $3,050 Estimated rent

    Home value

    $443,200

    $421,000 - $465,000

    $3,050/mo

    Zestimate® history
    Loading
    Loading...

    Owner options

    List your home for rent

    $3,050/mo

    Rent Zestimate®

    Find your next renter with Zillow Rental Manager. Plus, with online applications, you can quickly screen prospective tenants – for free.

    Learn more

    $3,050/mo

    Rent Zestimate®

    Refinance and save

    $3,122/mo

    Est. payment

    Refinancing to a lower rate could help reduce your monthly payments and save thousands over the life of the loan.

    See today's rates

    $3,122/mo

    Est. payment

    Explore your selling options

    Work with a Zillow partner agent

    Leverage their expertise and Zillow's premium Showcase listings to get your home seen by more buyers.

    Get started

    List with your own agent

    Get your home in front of millions of buyers by listing it on Zillow.

    Learn how to do it

    Sell it yourself

    Take full control of how buyers see your home on Zillow by listing For Sale by Owner (FSBO).

    List your home

    What's special

    Bonus roomMaster suiteDen spaceOversized walk-in closetWalk-in showerDouble vanityHalf bath
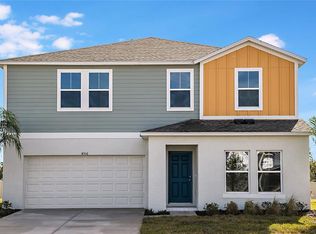
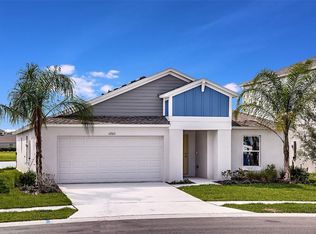
    Brand-new Casa Fresca home, ready November 2023- February 2024! The Gabriela is a grand 5 bedroom, 3.5 bath floorplan that includes a 3-car tandem garage. The kitchen overlooks the living and dining areas which open to the lanai, the ideal layout for the Floridian lifestyle. Den space and a half bath can be accessed through the foyer, offering a great opportunity for private office space. The first story also features a secluded guest suite, complete with a walk-in closet. Upstairs opens to the bonus room which leads to the master suite and secondary bedrooms. The master suite provides abundant space with a walk-in shower, double vanity, and oversized walk-in closet. Don’t forget about the quartz countertops throughout, luxury vinyl plank flooring and stainless-steel GE appliances! Enjoy this elegant Interior Design where traditional meets cozy. Timeless pairing of wht. cabinets and a neutral-toned quartz countertops meets an earthy wood-look flooring. Our boldly unboring homes are coming soon to Forest Lake, a new home community ideally located off of US-27 just south of I-4. Live in the heart of Davenport, FL and just a short drive from the bustling metros of Orlando and Lakeland. Drive a little further and enjoy everything that Tampa has to offer. Join our interest list to get first hand updates on pricing and sales releases. New home sales and model Grand Opening on July 29th! Images shown are for illustrative purposes only and may differ from actual home. Exterior disclaimer statement: Exterior image shown for illustrative purposes only and may differ from actual home. Completion date subject to change.

    Zillow last checked:

    Listing updated:

    Listed by:

    Alexis Rodriguez 813-695-9938,

    CASA FRESCA REALTY 813-343-4383

    Bought with:

    Spencer Crowell, 3505043

    JOSEPH SULLIVAN REAL ESTATE

    Source: Stellar MLS,MLS#: T3463358MLS LogoOriginating MLS: Tampa

    Facts & features

    Interior

    Bedrooms & bathrooms
    • Bedrooms: 5
    • Bathrooms: 4
    • Full bathrooms: 3
    • 1/2 bathrooms: 1
    Primary bedroom
    • Features: Walk-In Closet(s)
    • Level: Second
    • Dimensions: 13x19
    Great room
    • Level: First
    • Dimensions: 17x18
    Kitchen
    • Level: First
    • Dimensions: 10x11
    Heating
    • Central
    Cooling
    • Central Air
    Appliances
    • Included: Dishwasher, Disposal, Dryer, Microwave, Range, Refrigerator, Washer
    • Laundry: Laundry Room
    Features
    • Open Floorplan, Stone Counters, Walk-In Closet(s)
    • Flooring: Carpet, Vinyl
    • Doors: Sliding Doors
    • Has fireplace: No
    Interior area
    • Total structure area: 4,034
    • Total interior livable area: 3,182 sqft

    Property

    Parking
    • Total spaces: 3
    • Parking features: Garage - Attached
    • Attached garage spaces: 3
    • Details: Garage Dimensions: 21x34
    Features
    • Levels: Two
    • Stories: 2
    Lot
    • Size: 5,663 Square Feet
    Details
    • Parcel number: 272632711006004670
    • Zoning: RESI
    • Special conditions: None

    Construction

    Type & style
    • Home type: SingleFamily
    • Property subtype: Single Family Residence
    Materials
    • Block, Stucco
    • Foundation: Slab
    • Roof: Shingle
    Condition
    • Completed
    • New construction: Yes
    • Year built: 2024
    Details
    • Builder model: Gabriela
    • Builder name: Casa Fresca Homes

    Utilities & green energy

    • Sewer: Public Sewer
    • Water: Public
    • Utilities for property: Electricity Available

    Community & HOA

    Community
    • Pet fee: $0 monthly
    • Subdivision: FOREST LAKE
    HOA
    • Has HOA: Yes
    • HOA fee: $14 monthly
    • HOA name: Prime Community Management, LLC
    Location
    • Region: Davenport

    Financial & listing details

    • Price per square foot: $146/sqft
    • Tax assessed value: $395,437
    • Annual tax amount: $6,248
    • Date on market: 8/2/2023
    • Cumulative days on market: 2 days
    • Ownership: Fee Simple
    • Total actual rent: 0
    • Electric utility on property: Yes
    • Road surface type: Asphalt

    Price history

    DateEventPrice
    12/12/2023Sold$462,990$146/sqft
    Source: Stellar MLS #T3463358 Report a problem
    8/5/2023Pending sale$462,990$146/sqft
    Source: Stellar MLS #T3463358 Report a problem
    8/2/2023Listed for sale$462,990$146/sqft
    Source: Stellar MLS #T3463358 Report a problem

    Public tax history

    YearProperty taxesTax assessment
    2025$6,809 -1.8%$395,437 -1.4%
    2024$6,937 +491.4%$401,247 +568.7%
    2023$1,173 $60,000
    Find assessor info on the county website

    Neighborhood: 33837

    Nearby schools

    GreatSchools rating
    Schools provided by the listing agent
    • Elementary: Horizons Elementary
    • Middle: Boone Middle
    • High: Ridge Community Senior High

    Source: Stellar MLS. This data may not be complete. We recommend contacting the local school district to confirm school assignments for this home.

    Get a cash offer in 3 minutes
    Find out how much your home could sell for in as little as 3 minutes with a no-obligation cash offer.
    Estimated market value
    $443,200
    Get a cash offer in 3 minutes
    Find out how much your home could sell for in as little as 3 minutes with a no-obligation cash offer.
    Estimated market value
    $443,200