This beautiful, elegant & upscale luxury one level condo is situated on a quiet tree lined street in Pasadena adjacent to San Marino. The living room has a fireplace with custom built-in cabinets and opens to the dining area and kitchen with hardwood floors. The gourmet kitchen with granite counter tops and wonderful appliances would make you a happy chef. Spacious dining area with French doors leading to a cute patio overlooking the beautiful landscaping provides a perfect place to enjoy the morning coffee and/or afternoon tea. This unit has three bedroom suites plus a powder room. The primary bedroom suite has a walk-in closet and a French door leading out to a cozy back patio. This well maintained unit has been freshly painted and deeply cleaned. It has hardwood floors, newer carpet, crown moldings, custom window coverings, fireplace in the living room & Pella windows, Two-car garage with automatic doors through a gated subterranean parking provides excellent storage spaces.
Sold for $1,050,000
Street View
Listed by: RE/MAX Premier Properties • Yvonne Chien • Contact: 626-318-2230
Bought with: AMAX REALTY
$1,050,000
2454 Oswego St Unit 106, Pasadena, CA 91107
3beds
1,800sqft
Townhouse
Built in 2007
0.34 Acres Lot
$1,083,200 Zestimate®
$583/sqft
$4,906 Estimated rent
Home value
$1,083,200
$1.03M - $1.15M
$4,906/mo
Zestimate® history
Owner options
List your home for rent
$4,906/mo
Rent Zestimate®
Find your next renter with Zillow Rental Manager. Plus, with online applications, you can quickly screen prospective tenants – for free.
$4,906/mo
Rent Zestimate®
Refinance and save
$7,363/mo
Est. payment
Refinancing to a lower rate could help reduce your monthly payments and save thousands over the life of the loan.
$7,363/mo
Est. payment
Explore your selling options
Work with a Zillow partner agent
Leverage their expertise and Zillow's premium Showcase listings to get your home seen by more buyers.
Get startedList with your own agent
Get your home in front of millions of buyers by listing it on Zillow.
Learn how to do itSell it yourself
Take full control of how buyers see your home on Zillow by listing For Sale by Owner (FSBO).
List your homeWhat's special
Beautiful landscapingFrench doorsPella windowsCustom window coveringsFrench doorCute patioHardwood floors
Zillow last checked:
Listing updated:
Listed by:
Yvonne Chien DRE #01004032 (626)318-2230,
RE/MAX Premier Properties
Bought with:
PHILIP IP, DRE #01200814
AMAX REALTY
Source: CRMLS,MLS#: P1-15225 Originating MLS: California Regional MLS (Ventura & Pasadena-Foothills AORs)
Originating MLS: California Regional MLS (Ventura & Pasadena-Foothills AORs)Facts & features
Interior
Bedrooms & bathrooms
- Bedrooms: 3
- Bathrooms: 4
- Full bathrooms: 3
- 1/2 bathrooms: 1
- Main level bedrooms: 3
Rooms
- Room types: Bedroom, Primary Bedroom, Other
Primary bedroom
- Features: Primary Suite
Bedroom
- Features: All Bedrooms Down
Kitchen
- Features: Granite Counters
Other
- Features: Walk-In Closet(s)
Heating
- Forced Air
Cooling
- Central Air
Appliances
- Included: Dishwasher, Gas Range, Range Hood, Water To Refrigerator, Dryer, Washer
- Laundry: Laundry Closet
Features
- Crown Molding, Granite Counters, All Bedrooms Down, Primary Suite, Walk-In Closet(s)
- Flooring: Carpet, Wood
- Has fireplace: Yes
- Fireplace features: Living Room
- Common walls with other units/homes: End Unit,No One Below
Interior area
- Total interior livable area: 1,800 sqft
Property
Parking
- Total spaces: 2
- Parking features: Garage - Attached
- Attached garage spaces: 2
Accessibility
- Accessibility features: No Stairs
Features
- Levels: One
- Stories: 1
- Pool features: None
- Spa features: None
- Fencing: Block
- Has view: Yes
- View description: None
Lot
- Size: 0.34 Acres
- Features: 6-10 Units/Acre
Details
- Parcel number: 5747003055
- Special conditions: Standard
Construction
Type & style
- Home type: Townhouse
- Architectural style: Mediterranean
- Property subtype: Townhouse
- Attached to another structure: Yes
Condition
- Year built: 2007
Utilities & green energy
- Sewer: Public Sewer, Sewer Tap Paid
- Water: Public
Community & HOA
Community
- Features: Street Lights
- Security: Carbon Monoxide Detector(s), Security Gate, Key Card Entry, Smoke Detector(s)
- Subdivision: Not Applicable
HOA
- Has HOA: Yes
- Amenities included: Trash
- HOA fee: $615 monthly
- HOA name: Oswego Villas
- HOA phone: 626-821-5206
Location
- Region: Pasadena
Financial & listing details
- Price per square foot: $583/sqft
- Tax assessed value: $1,071,000
- Annual tax amount: $12,496
- Date on market: 9/28/2023
- Cumulative days on market: 62 days
- Listing terms: Cash to New Loan
- Inclusions: washer & dryer included without warranty
Price history
| Date | Event | Price |
|---|---|---|
| 12/15/2023 | Sold | $1,050,000+5.2%$583/sqft |
Source:  CRMLS #P1-15225 Report a problem CRMLS #P1-15225 Report a problem | ||
| 11/29/2023 | Pending sale | $998,000$554/sqft |
Source: CRMLS #P1-15225 Report a problem | ||
| 11/9/2023 | Contingent | $998,000$554/sqft |
Source: CRMLS #P1-15225 Report a problem | ||
| 9/28/2023 | Listed for sale | $998,000+75.1%$554/sqft |
Source: CRMLS #P1-15225 Report a problem | ||
| 8/26/2021 | Listing removed | -- |
Source:  RE/MAX International Report a problem RE/MAX International Report a problem | ||
| 8/11/2021 | Listed for rent | $3,500+9.4%$2/sqft |
Source: RE/MAX International #P1-6125 Report a problem | ||
| 3/20/2018 | Listing removed | $3,200$2/sqft |
Source: RE/MAX Premier Properties #818001134 Report a problem | ||
| 3/13/2018 | Listed for rent | $3,200+6.7%$2/sqft |
Source: RE/MAX Premier Properties #818001134 Report a problem | ||
| 8/10/2013 | Listing removed | $3,000$2/sqft |
Source: RE/MAX Premier Properties Report a problem | ||
| 8/4/2013 | Listed for rent | $3,000$2/sqft |
Source: RE/MAX Premier Properties Report a problem | ||
| 7/29/2013 | Sold | $570,000-4.8%$317/sqft |
Source: Public Record Report a problem | ||
| 4/27/2013 | Listed for sale | $599,000$333/sqft |
Source: Dilbeck Realtors #22174739 Report a problem | ||
Public tax history
| Year | Property taxes | Tax assessment |
|---|---|---|
| 2025 | $12,496 +5.2% | $1,071,000 +2% |
| 2024 | $11,874 +52% | $1,050,000 +56.3% |
| 2023 | $7,811 +3.6% | $671,599 +2% |
| 2022 | $7,540 +4.3% | $658,432 +2% |
| 2021 | $7,229 +4.2% | $645,523 +1% |
| 2020 | $6,938 | $638,905 +2% |
| 2019 | $6,938 -2.4% | $626,379 +2% |
| 2018 | $7,108 | $614,098 +2% |
| 2017 | $7,108 +1.2% | $602,057 +2% |
| 2016 | $7,025 +2.2% | $590,253 +1.5% |
| 2015 | $6,874 +3.3% | $581,387 +2% |
| 2014 | $6,656 | $570,000 +6.3% |
| 2012 | -- | $536,000 -5.8% |
| 2011 | -- | $568,800 |
| 2010 | -- | $568,800 |
| 2009 | -- | $568,800 -17.6% |
| 2008 | -- | $690,000 +165% |
| 2007 | -- | $260,380 |
Find assessor info on the county website
Neighborhood: South East
Nearby homes
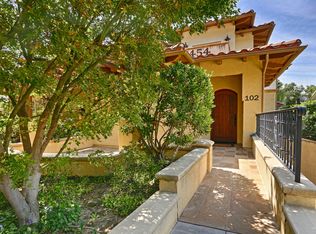
- $765,2002 bd2 ba1.3k sqft2454 Oswego St UNIT 102, Pasadena, CA 91107Off Market
- $986,4003 bd3 ba1.7k sqft2454 Oswego St UNIT 104, Pasadena, CA 91107Off Market
- $1,079,2003 bd4 ba1.8k sqft2454 Oswego St UNIT 201, Pasadena, CA 91107Off Market

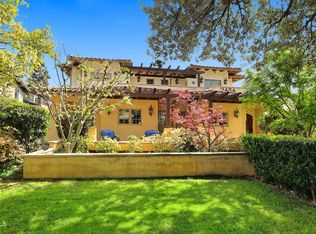
- $819,1002 bd2 ba1.3k sqft2454 Oswego St UNIT 101, Pasadena, CA 91107Off Market
- $1,009,4003 bd3 ba1.7k sqft2454 Oswego St UNIT 105, Pasadena, CA 91107Off Market
- $1,070,0003 bd3 ba1.7k sqft2454 Oswego St UNIT 103, Pasadena, CA 91107Sold
- $1,150,0003 bd4 ba1.8k sqft2454 Oswego St UNIT 301, Pasadena, CA 91107Sold
- $1,533,8005 bd-- ba2k sqft2434 Oswego St, Pasadena, CA 91107Off Market
Nearby schools
GreatSchools rating
- 7/10Hamilton Elementary SchoolGrades: K-5Distance: 0.4 mi
- 2/10Learning Works SchoolGrades: 7-12Distance: 0.5 mi
- 7/10Pasadena High SchoolGrades: 9-12Distance: 1.4 mi
Get a cash offer in 3 minutes
Find out how much your home could sell for in as little as 3 minutes with a no-obligation cash offer.
Estimated market value
$1,083,200
Get a cash offer in 3 minutes
Find out how much your home could sell for in as little as 3 minutes with a no-obligation cash offer.
Estimated market value
$1,083,200
- California
- Los Angeles County
- Pasadena
- 91107
- South East
- 2454 Oswego St Unit 106
Nearby cities
Nearby neighborhoods
Nearby zip codes
Other Pasadena Topics
