Skip main navigation
Off market
  • $685,200

    2454 Overlook Ct, New Freedom, PA 17349

    4beds
    3,608sqft
    SingleFamily
    Built in 2000
    1.5 Acres Lot
    $685,200 Zestimate®
    $190/sqft
    $3,397 Estimated rent

    Home value

    $685,200

    $651,000 - $726,000

    $3,397/mo

    Zestimate® history
    Loading
    Loading...

    Owner options

    List your home for rent

    $3,397/mo

    Rent Zestimate®

    Find your next renter with Zillow Rental Manager. Plus, with online applications, you can quickly screen prospective tenants – for free.

    Learn more

    $3,397/mo

    Rent Zestimate®

    Refinance and save

    $4,541/mo

    Est. payment

    Refinancing to a lower rate could help reduce your monthly payments and save thousands over the life of the loan.

    See today's rates

    $4,541/mo

    Est. payment

    Explore your selling options

    Work with a Zillow partner agent

    Leverage their expertise and Zillow's premium Showcase listings to get your home seen by more buyers.

    Get started

    List with your own agent

    Get your home in front of millions of buyers by listing it on Zillow.

    Learn how to do it

    Sell it yourself

    Take full control of how buyers see your home on Zillow by listing For Sale by Owner (FSBO).

    List your home

    What's special

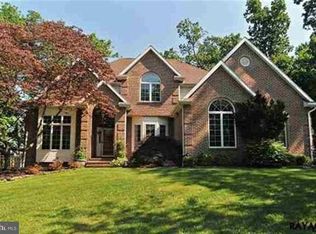
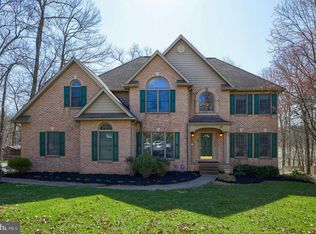
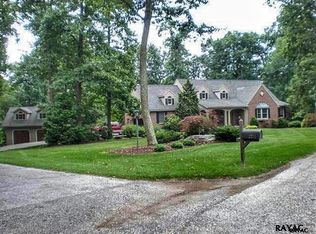
    Grand, custom Colonial located in private custom home development nestled into the wooded foothills of Southern York County! This stately colonial offers a grand entrance to the two-story foyer with sweeping staircase to the second floor bedrooms. The formal living and dining room spaces, with custom trim work and wood floors, provide ample entertaining options. There is a butler's pantry on your way to the first floor laundry room with ample storage and access to the 3 car over sized garage. The bright and functional kitchen has built-in appliances, center island, desk area, Corian counter tops, a dinette area, with wood floors throughout and access to the massive low-maintenance deck - perfect for enjoying the private and peaceful setting. The main floor offers a spacious family room with stone fireplace and soaring ceilings with a wall of windows overlooking the deck and rear yard. The first floor master suite is a private oasis with access to the rear deck. ample closet space and tiled master bath with soaking tub, separate shower, double vanity and water closet. Three bedrooms, one with a private full bath, and two sharing a Jack-and-Jill full bath, each with their own vanity area, finish the second floor. There is ample closet space in all the bedrooms. The full basement offers a finished office space as well as a multi-function room which is currently being used as a hair styling station. The basement is waiting for your finishing touches if the space is needed and has a slider to the side yard and full bath rough-in. No expense was spared in constructing this home and the the attention to detail is obvious throughout - from the custom moldings, tray and coffered ceilings, built-in display case off the foyer and the functional floor plan, this beautiful home offers everything todays' discerning buyers demand!

    This property is off market, which means it's not currently listed for sale or rent on Zillow. This may be different from what's available on other websites or public sources.
    Facts & features

    Interior

    Bedrooms & bathrooms
    • Bedrooms: 4
    • Bathrooms: 4
    • Full bathrooms: 3
    • 1/2 bathrooms: 1
    Heating
    • Forced air
    Cooling
    • Central
    Appliances
    • Included: Dishwasher, Microwave, Refrigerator
    • Laundry: Laundry Chute
    Features
    • Ceiling Fan(s), Kitchen Island, Window Treatments, Pantry, Central Vacuum, Recessed Lighting, Walk-In Closet(s), Built-Ins, Dining Area, Eat-in Kitchen, Soaking Tub, Crown Molding, Carpet, Wood Floors, Studio, Bar, Butlers Pantry, Attic, Entry Level Bedroom, Formal/Separate Dining Room, Master Bath(s), Breakfast Area, Upgraded Countertops, Kitchen - Table Space, Floor Plan - Traditional, Family Room Off Kitchen, Chair Railings, Combination Kitchen/Dining, Double/Dual Staircase, Stall Shower
    • Flooring: Hardwood
    • Basement: Finished
    • Has fireplace: Yes
    • Fireplace features: wood stove
    Interior area
    • Total interior livable area: 3,608 sqft
    • Finished area below ground: 290

    Property

    Parking
    • Total spaces: 6
    • Parking features: Garage - Attached
    Features
    • Exterior features: Vinyl, Brick
    • Has view: Yes
    • View description: Water
    • Has water view: Yes
    • Water view: Water
    Lot
    • Size: 1.50 Acres
    Details
    • Parcel number: 32000CJ0046H000000
    • Special conditions: Standard
    • Other equipment: Intercom

    Construction

    Type & style
    • Home type: SingleFamily
    • Architectural style: Colonial
    Condition
    • Year built: 2000

    Community & neighborhood

    Location
    • Region: New Freedom
    • Municipality: HOPEWELL TWP

    Other

    Other facts
    • Heating: Forced Air
    • Appliances: Dishwasher, Refrigerator, Built-in Microwave, Double Oven, Cooktop, Oven - Wall
    • FireplaceYN: true
    • InteriorFeatures: Ceiling Fan(s), Kitchen Island, Window Treatments, Pantry, Central Vacuum, Recessed Lighting, Walk-In Closet(s), Built-Ins, Dining Area, Eat-in Kitchen, Soaking Tub, Crown Molding, Carpet, Wood Floors, Studio, Bar, Butlers Pantry, Attic, Entry Level Bedroom, Formal/Separate Dining Room, Master Bath(s), Breakfast Area, Upgraded Countertops, Kitchen - Table Space, Floor Plan - Traditional, Family Room Off Kitchen, Chair Railings, Combination Kitchen/Dining, Double/Dual Staircase, Stall Shower
    • GarageYN: true
    • AttachedGarageYN: true
    • HeatingYN: true
    • CoolingYN: true
    • StructureType: Detached
    • ConstructionMaterials: Vinyl Siding, Brick
    • StoriesTotal: 2
    • ArchitecturalStyle: Colonial
    • OpenParkingSpaces: 3
    • SpecialListingConditions: Standard
    • ParkingFeatures: Driveway, Paved Driveway, Off Street, Attached Garage, Garage Door Opener, Oversized, Garage Faces Side
    • CoveredSpaces: 3
    • Cooling: Central Air
    • OtherEquipment: Intercom
    • BelowGradeFinishedArea: 290
    • LaundryFeatures: Laundry Chute
    • Basement: Y
    • MlsStatus: Active
    • Municipality: HOPEWELL TWP

    Price history

    DateEventPrice
    10/15/2020Sold$487,500-2.5%$135/sqft
    Source: Public Record Report a problem
    8/10/2020Pending sale$499,900$139/sqft
    Source: Berkshire Hathaway HomeServices Homesale Realty #PAYK139722 Report a problem
    7/17/2020Listed for sale$499,900-5.5%$139/sqft
    Source: Berkshire Hathaway HomeServices Homesale Realty #PAYK139722 Report a problem
    5/12/2020Listing removed$528,990$147/sqft
    Source: RE/MAX Community Real Estate #PAYK131416 Report a problem
    2/26/2020Price change$528,9900%$147/sqft
    Source: RE/MAX Community Real Estate #PAYK131416 Report a problem
    2/3/2020Listed for sale$529,000-1.1%$147/sqft
    Source: RE/MAX Community Real Estate #PAYK131416 Report a problem
    1/2/2020Listing removed$534,989$148/sqft
    Source: Riley & Associates Realtors #PAYK119728 Report a problem
    7/10/2019Price change$534,989-0.9%$148/sqft
    Source: Riley & Associates Realtors #PAYK119728 Report a problem
    4/24/2019Listed for sale$539,989-0.9%$150/sqft
    Source: Riley & Associates Realtors #PAYK115168 Report a problem
    10/5/2018Listing removed$544,900$151/sqft
    Source: Howard Hanna - Shrewsbury #1001540366 Report a problem
    8/28/2018Price change$544,900-0.9%$151/sqft
    Source: Howard Hanna - Shrewsbury #1001540366 Report a problem
    5/24/2018Listed for sale$549,900$152/sqft
    Source: Howard Hanna Real Estate Services-Shrewsbury #1001540366 Report a problem

    Public tax history

    YearProperty taxesTax assessment
    2025$12,119 $412,780
    2024$12,119 $412,780
    2023$12,119 +3.5%$412,780
    2022$11,707 $412,780
    2021$11,707 $412,780
    2020$11,707 +0.4%$412,780
    2019$11,665 $412,780
    2018$11,665 +426.3%$412,780
    2017$2,217 $412,780
    2016-- $412,780
    2015-- $412,780
    2014-- $412,780
    2013-- $412,780
    2012-- $412,780
    2011-- $412,780
    2010-- $412,780
    2009-- $412,780
    2008-- $412,780 -2.3%
    2007-- $422,570
    2006-- $422,570 +47.1%
    2005-- $287,180
    2004-- $287,180
    2003-- $287,180
    2002-- $287,180
    2000-- $287,180 -6.9%
    1999-- $308,600

    Find assessor info on the county website

    Neighborhood: 17349

    Nearby schools

    GreatSchools rating
    Schools provided by the listing agent
    • Elementary: STEWARTSTOWN
    • Middle: SOUTH EASTERN
    • High: KENNARD-DALE
    • District: SOUTH EASTERN

    Source: The MLS. This data may not be complete. We recommend contacting the local school district to confirm school assignments for this home.

    Get pre-qualified for a loan
    At Zillow Home Loans, we can pre-qualify you in as little as 5 minutes with no impact to your credit score.

    An equal housing lender. NMLS #10287.

    Sell for more on Zillow
    Get a Zillow Showcase℠ listing at no additional cost and you could sell for .
    $685,200
    2% more
    +$13,704
    With Zillow Showcase(estimated)
    $698,904