Quality construction and innovative design. This beautiful mostly brick home is nestled on a bluff along the curve of Pine Hollow Drive in the desirable Whitehills Woods subdivision. Enjoy the 2-story foyer entry with an attractive staircase, and double closets! A generous living room and formal dining room offering lovely crown molding, hardwood floors, and loads of sunlight. A main floor study with double French doors, plus an access door to the private deck. 2-story great room anchored by a brick façade masonry gas fireplace, hardwood floors, banks of windows, and French doors to the brick patio. The over-sized kitchen offers expansive cabinets, pantry, pull-outs, wet bar, wine rack, granite countertops, hardwood & tile floors, center island, breakfast bar, plus some stainless-steel appliances including a 5-burner gas range and two built-in ovens. Don't miss the 2nd story overlook for drama! A family room with pitched ceilings, hardwood floors, gas fireplace, plus access to the brick patios & rear yard, and has a sunroom feeling with loads of windows. Main floor primary suite featuring tray ceilings, 9' French door to the back yard, a walk-in closet, plus a stunning updated private bath with a decorator tile shower, euro door, double sinks, and whirlpool tub. Two staircases to the 2nd floor with 4 additional bedrooms and 3 full baths, plus a back staircase. Convenient 1st floor laundry, great mud room, 3-car attached garage, plus a back staircase to the beautifully finished lower level boasting a 22.7X14.2 game area, 38X16.9 media room with gas fireplace and amazing full wet bar/entertaining bar with stainless-steel appliances, 1/2 bath, and extensive closets. Generous 1st floor laundry and 3-car garage. Enjoy the large fenced in backyard. Newer shingles & skylights 2016. Newer carpet & hardwood flooring. Fabulous walking neighborhood with close proximity to MSU, shopping, eateries, and more!
Sold for $870,000
$870,000
2454 Pine Hollow Dr, East Lansing, MI 48823
5beds
7,332sqft
Single Family Residence
Built in 1990
0.7 Acres Lot
$931,800 Zestimate®
$119/sqft
$5,563 Estimated rent
Home value
$931,800
$829,000 - $1.04M
$5,563/mo
Zestimate® history
Owner options
List your home for rent
$5,563/mo
Rent Zestimate®
Find your next renter with Zillow Rental Manager. Plus, with online applications, you can quickly screen prospective tenants – for free.
$5,563/mo
Rent Zestimate®
Refinance and save
$6,448/mo
Est. payment
Refinancing to a lower rate could help reduce your monthly payments and save thousands over the life of the loan.
$6,448/mo
Est. payment
Explore your selling options
Work with a Zillow partner agent
Leverage their expertise and Zillow's premium Showcase listings to get your home seen by more buyers.
Get startedList with your own agent
Get your home in front of millions of buyers by listing it on Zillow.
Learn how to do itSell it yourself
Take full control of how buyers see your home on Zillow by listing For Sale by Owner (FSBO).
List your homeWhat's special
Mostly brick homeCenter islandBreakfast barLarge fenced in backyardMedia roomGame areaFinished lower level
Zillow last checked:
Listing updated:
Listed by:
Lynne VanDeventer 517-492-3274,
Coldwell Banker Professionals -Okemos
Bought with:
Sarah Webb, 6501412399
Redfin Corporation
Source: Greater Lansing AOR,MLS#: 284463
Facts & features
Interior
Bedrooms & bathrooms
- Bedrooms: 5
- Bathrooms: 6
- Full bathrooms: 4
- 1/2 bathrooms: 2
Primary bedroom
- Level: First
- Area: 250.56 Square Feet
- Dimensions: 17.4 x 14.4
Bedroom 2
- Level: Second
- Area: 182.88 Square Feet
- Dimensions: 14.4 x 12.7
Bedroom 3
- Level: Second
- Area: 198.72 Square Feet
- Dimensions: 14.4 x 13.8
Bedroom 4
- Level: Second
- Area: 174.2 Square Feet
- Dimensions: 13.4 x 13
Bedroom 5
- Level: Second
- Area: 186.48 Square Feet
- Dimensions: 14.8 x 12.6
Dining room
- Level: First
- Area: 179.08 Square Feet
- Dimensions: 14.8 x 12.1
Family room
- Level: First
- Area: 331.2 Square Feet
- Dimensions: 24 x 13.8
Kitchen
- Level: First
- Area: 384.56 Square Feet
- Dimensions: 20.9 x 18.4
Laundry
- Level: First
- Area: 63.14 Square Feet
- Dimensions: 8.2 x 7.7
Living room
- Level: First
- Area: 229.84 Square Feet
- Dimensions: 16.9 x 13.6
Other
- Description: Study
- Level: First
- Area: 165.2 Square Feet
- Dimensions: 14 x 11.8
Other
- Level: Basement
- Area: 322.34 Square Feet
- Dimensions: 22.7 x 14.2
Other
- Description: Rec Room
- Level: Basement
- Area: 642.2 Square Feet
- Dimensions: 38 x 16.9
Heating
- Forced Air, Natural Gas
Cooling
- Central Air
Appliances
- Included: Cooktop, Disposal, Gas Water Heater, Ice Maker, Microwave, Stainless Steel Appliance(s), Washer/Dryer, Refrigerator, Range, Oven, Humidifier, Gas Cooktop, Dishwasher, Built-In Electric Oven, Built-In Gas Range
- Laundry: Laundry Room, Main Level, Sink, Washer Hookup
Features
- Bar, Breakfast Bar, Cathedral Ceiling(s), Ceiling Fan(s), Chandelier, Crown Molding, Double Vanity, Eat-in Kitchen, Entrance Foyer, Granite Counters, High Ceilings, High Speed Internet, Kitchen Island, Pantry, Walk-In Closet(s), Wet Bar
- Flooring: Carpet, Hardwood, Tile
- Basement: Finished,Full,Walk-Up Access
- Number of fireplaces: 3
- Fireplace features: Gas, Family Room, Living Room, Recreation Room
Interior area
- Total structure area: 8,466
- Total interior livable area: 7,332 sqft
- Finished area above ground: 5,511
- Finished area below ground: 1,821
Property
Parking
- Total spaces: 3
- Parking features: Finished, Garage Door Opener, Garage Faces Side
- Garage spaces: 3
Features
- Levels: Two
- Stories: 2
- Patio & porch: Deck, Patio
- Exterior features: Private Yard, Rain Gutters
- Fencing: Back Yard
- Has view: Yes
- View description: Neighborhood, Trees/Woods
Lot
- Size: 0.7 Acres
- Dimensions: 110.2 x 217.97
- Features: Few Trees, Front Yard, Landscaped
Details
- Foundation area: 2955
- Parcel number: 33020204102003
- Zoning description: Zoning
Construction
Type & style
- Home type: SingleFamily
- Architectural style: Traditional
- Property subtype: Single Family Residence
Materials
- Brick, Wood Siding, Rough Sawn
- Foundation: Concrete Perimeter
- Roof: Shingle
Condition
- Year built: 1990
Utilities & green energy
- Sewer: Public Sewer
- Water: Public
- Utilities for property: Natural Gas Connected, Cable Connected
Community & HOA
Community
- Security: Other
- Subdivision: Whitehills Woods
HOA
- Has HOA: Yes
- Amenities included: Pond Seasonal, Tennis Court(s)
- HOA fee: $350 annually
- HOA name: Whitehills Woods
Location
- Region: East Lansing
Financial & listing details
- Price per square foot: $119/sqft
- Tax assessed value: $435,200
- Annual tax amount: $23,559
- Date on market: 12/17/2024
- Listing terms: Cash,Conventional
- Road surface type: Asphalt
Price history
| Date | Event | Price |
|---|---|---|
| 4/29/2025 | Sold | $870,000-12.6%$119/sqft |
Source:  Greater Lansing AOR #284463 Report a problem Greater Lansing AOR #284463 Report a problem | ||
| 4/3/2025 | Pending sale | $995,000$136/sqft |
Source: Greater Lansing AOR #284463 Report a problem | ||
| 3/28/2025 | Contingent | $995,000$136/sqft |
Source: Greater Lansing AOR #284463 Report a problem | ||
| 3/22/2025 | Price change | $995,000+14.4%$136/sqft |
Source: Greater Lansing AOR #284463 Report a problem | ||
| 2/14/2025 | Price change | $870,000-0.6%$119/sqft |
Source: Greater Lansing AOR #284463 Report a problem | ||
| 2/2/2025 | Price change | $875,000-2.2%$119/sqft |
Source: Greater Lansing AOR #284463 Report a problem | ||
| 1/27/2025 | Price change | $895,000-5.7%$122/sqft |
Source: Greater Lansing AOR #284463 Report a problem | ||
| 12/17/2024 | Listed for sale | $949,000+5.5%$129/sqft |
Source: Greater Lansing AOR #284463 Report a problem | ||
| 12/6/2024 | Contingent | $899,900$123/sqft |
Source: Greater Lansing AOR #284463 Report a problem | ||
| 11/3/2024 | Price change | $899,900-5.3%$123/sqft |
Source: Greater Lansing AOR #284463 Report a problem | ||
| 10/24/2024 | Listed for sale | $949,900+0.1%$130/sqft |
Source: Greater Lansing AOR #284463 Report a problem | ||
| 10/21/2024 | Listing removed | $949,000$129/sqft |
Source:  MiRealSource #50147629 Report a problem MiRealSource #50147629 Report a problem | ||
| 10/1/2024 | Price change | $949,000-4.6%$129/sqft |
Source: MiRealSource #50147629 Report a problem | ||
| 8/27/2024 | Price change | $995,000-7.4%$136/sqft |
Source: MiRealSource #50147629 Report a problem | ||
| 8/2/2024 | Price change | $1,075,000-6.5%$147/sqft |
Source: MiRealSource #50147629 Report a problem | ||
| 7/22/2024 | Listed for sale | $1,150,000+43.8%$157/sqft |
Source: MiRealSource #50147629 Report a problem | ||
| 2/2/2022 | Sold | $800,000-5.9%$109/sqft |
Source: Greater Lansing AOR #260779 Report a problem | ||
| 1/28/2022 | Pending sale | $850,000$116/sqft |
Source: Greater Lansing AOR #260779 Report a problem | ||
| 1/25/2022 | Contingent | $850,000$116/sqft |
Source: Greater Lansing AOR #260779 Report a problem | ||
| 1/25/2022 | Listed for sale | $850,000$116/sqft |
Source: Greater Lansing AOR #260779 Report a problem | ||
| 1/17/2022 | Contingent | $850,000$116/sqft |
Source: Greater Lansing AOR #260779 Report a problem | ||
| 10/28/2021 | Listed for sale | $850,000+21.1%$116/sqft |
Source:  Greater Lansing AOR #260779 Report a problem Greater Lansing AOR #260779 Report a problem | ||
| 4/13/2012 | Sold | $702,000+40.4%$96/sqft |
Source: Public Record Report a problem | ||
| 12/21/2011 | Sold | $500,000-16.6%$68/sqft |
Source: Public Record Report a problem | ||
| 9/21/2011 | Price change | $599,500-14.3%$82/sqft |
Source: Tomie Raines, Inc. #25290 Report a problem | ||
| 5/3/2011 | Listed for sale | $699,500+19.6%$95/sqft |
Source: Tomie Raines, Inc. #25290 Report a problem | ||
| 11/8/2000 | Sold | $585,000$80/sqft |
Source: Public Record Report a problem | ||
Public tax history
| Year | Property taxes | Tax assessment |
|---|---|---|
| 2025 | $22,464 +6.4% | $435,200 +3.5% |
| 2024 | $21,111 | $420,500 +6.4% |
| 2023 | -- | $395,200 +8.1% |
| 2022 | -- | $365,600 +1.6% |
| 2021 | -- | $359,900 +2.8% |
| 2020 | -- | $350,000 |
| 2019 | $14,620 | $350,000 +5.5% |
| 2018 | $14,620 +123.4% | $331,900 +0.4% |
| 2017 | $6,545 | $330,600 +4% |
| 2016 | $6,545 | $317,900 +7.5% |
| 2015 | $6,545 | $295,800 +6.3% |
| 2014 | $6,545 | $278,300 +2.8% |
| 2013 | -- | $270,800 -1% |
| 2012 | -- | $273,600 -5.4% |
| 2011 | -- | $289,100 -4.9% |
| 2010 | -- | $303,900 -14% |
| 2009 | -- | $353,400 -0.9% |
| 2008 | -- | $356,700 -3.3% |
| 2007 | -- | $368,800 +4.8% |
| 2006 | -- | $352,000 +2% |
| 2005 | -- | $345,200 +3.5% |
| 2004 | -- | $333,400 +9.3% |
| 2003 | -- | $305,000 +7.1% |
| 2002 | -- | $284,900 +5% |
| 2001 | -- | $271,400 +4% |
| 2000 | -- | $260,900 |
Find assessor info on the county website
Neighborhood: 48823
Nearby homes
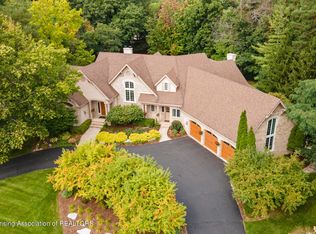
- $1,030,0005 bd6 ba6.1k sqft2448 Pine Hollow Dr, East Lansing, MI 48823Sold
- $1,035,4005 bd5 ba2.8k sqft2460 Pine Hollow Dr, East Lansing, MI 48823Off Market
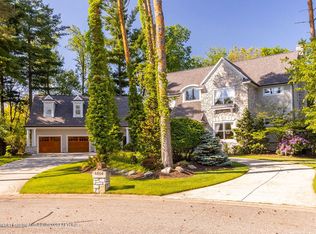
- $1,256,6005 bd6 ba8.4k sqft6050 Standish Ct, East Lansing, MI 48823Off Market
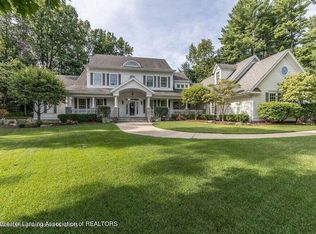
- $1,464,0005 bd5 ba7.3k sqft6090 Standish Ct, East Lansing, MI 48823Sold
- $705,900-- bd-- ba-- sqft2459 Pine Hollow Dr, East Lansing, MI 48823Off Market
- $50,200-- bd-- ba-- sqft2459 Pine Hollow Dr, East Lansing, MI 48823Off Market
- $1,062,0005 bd7 ba6.1k sqft2453 Pine Hollow Dr, East Lansing, MI 48823Off Market
- $2,750,0005 bd6 ba4.7k sqft2436 Pine Hollow Dr, East Lansing, MI 48823Sold
Nearby schools
GreatSchools rating
- 5/10Donley Elementary SchoolGrades: PK-5Distance: 1.4 mi
- 7/10MacDonald Middle SchoolGrades: 6-8Distance: 2.1 mi
- 9/10East Lansing High SchoolGrades: 9-12Distance: 2.6 mi
Schools provided by the listing agent
- High: Haslett
Source: Greater Lansing AOR. This data may not be complete. We recommend contacting the local school district to confirm school assignments for this home.
Get a cash offer in 3 minutes
Find out how much your home could sell for in as little as 3 minutes with a no-obligation cash offer.
Estimated market value
$931,800
Get a cash offer in 3 minutes
Find out how much your home could sell for in as little as 3 minutes with a no-obligation cash offer.
Estimated market value
$931,800
- Michigan
- Ingham County
- East Lansing
- 48823
- 2454 Pine Hollow Dr
Nearby cities
Nearby neighborhoods
Nearby zip codes
Other East Lansing Topics
