Skip main navigation
Sold
  • $638,500

    2454 Royalann Ln, Eugene, OR 97405

    4beds
    2,275sqft
    Residential, Single Family Residence
    Built in 2015
    5,662.8 Square Feet Lot
    $640,900 Zestimate®
    $281/sqft
    $3,379 Estimated rent

    Home value

    $640,900

    $609,000 - $673,000

    $3,379/mo

    Zestimate® history
    Loading
    Loading...

    Owner options

    List your home for rent

    $3,379/mo

    Rent Zestimate®

    Find your next renter with Zillow Rental Manager. Plus, with online applications, you can quickly screen prospective tenants – for free.

    Learn more

    $3,379/mo

    Rent Zestimate®

    Refinance and save

    $3,810/mo

    Est. payment

    Refinancing to a lower rate could help reduce your monthly payments and save thousands over the life of the loan.

    See today's rates

    $3,810/mo

    Est. payment

    Explore your selling options

    Work with a Zillow partner agent

    Leverage their expertise and Zillow's premium Showcase listings to get your home seen by more buyers.

    Get started

    List with your own agent

    Get your home in front of millions of buyers by listing it on Zillow.

    Learn how to do it

    Sell it yourself

    Take full control of how buyers see your home on Zillow by listing For Sale by Owner (FSBO).

    List your home

    What's special

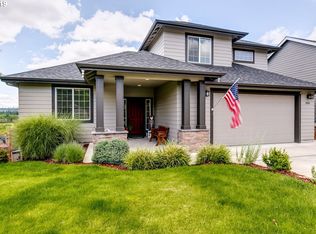
    Beautiful and well constructed Heitman home, only nine years old, in the Cherry Hill Estates of southwest Eugene. Features a welcoming entrance into great room with vaulted ceilings and valley views. Living room leads to a classy dining room with coffered ceilings and flows seamlessly to the adjacent bright kitchen with granite and stainless. Off kitchen laundry/food prep area with utility sink for easy cleanup. Private primary bedroom with vaulted ceiling, en-suite, and walk-in closet. 4th bedroom on main floor for those that need a lower level bedroom, or could be used as an office. Fully landscaped with in ground sprinkler system and fenced backyard. Neighborhood surrounded by greenspace with Iris Ridge Trailhead footsteps away. On the way to local wineries and easy access to the coast. Ease and convenience of nearby shopping, schools and parks. Enjoy entertaining, dining, and watching sunsets from the covered deck or patio.

    Zillow last checked:

    Listing updated:

    Listed by:

    David DuBach 541-968-1709,

    Premiere Property Group LLC

    Bought with:

    Dustin Vollstedt, 201216535

    Hybrid Real Estate

    Source: RMLS (OR),MLS#: 24403548MLS Logo

    Facts & features

    Interior

    Bedrooms & bathrooms
    • Bedrooms: 4
    • Bathrooms: 3
    • Full bathrooms: 2
    • Partial bathrooms: 1
    • Main level bathrooms: 1
    Primary bedroom
    • Features: Bathroom, Double Sinks, Vaulted Ceiling, Walkin Closet, Wallto Wall Carpet
    • Level: Upper
    Bedroom 2
    • Features: Closet, Wallto Wall Carpet
    • Level: Upper
    Bedroom 3
    • Features: Closet, Wallto Wall Carpet
    • Level: Upper
    Bedroom 4
    • Features: Closet, Wallto Wall Carpet
    • Level: Main
    Dining room
    • Level: Main
    Kitchen
    • Features: Gas Appliances, Island, Microwave, Free Standing Refrigerator, Granite, Laminate Flooring
    • Level: Main
    Living room
    • Features: Fireplace, High Ceilings, Vaulted Ceiling
    • Level: Main
    Heating
    • Forced Air, Fireplace(s)
    Cooling
    • Central Air
    Appliances
    • Included: Free-Standing Range, Range Hood, Stainless Steel Appliance(s), Gas Appliances, Microwave, Free-Standing Refrigerator, Gas Water Heater
    • Laundry: Laundry Room
    Features
    • Vaulted Ceiling(s), Bathtub With Shower, Closet, Kitchen Island, Granite, High Ceilings, Bathroom, Double Vanity, Walk-In Closet(s), Pantry
    • Flooring: Wall to Wall Carpet, Laminate
    • Windows: Double Pane Windows, Vinyl Frames
    • Basement: Crawl Space
    • Number of fireplaces: 1
    • Fireplace features: Gas
    Interior area
    • Total structure area: 2,275
    • Total interior livable area: 2,275 sqft

    Property

    Parking
    • Total spaces: 2
    • Parking features: Driveway, On Street, Attached
    • Attached garage spaces: 2
    • Has uncovered spaces: Yes
    Accessibility
    • Accessibility features: Garage On Main, Utility Room On Main, Accessibility
    Features
    • Levels: Two
    • Stories: 2
    • Patio & porch: Covered Deck, Patio
    • Exterior features: Gas Hookup, Yard
    • Fencing: Fenced
    • Has view: Yes
    • View description: City, Valley
    Lot
    • Size: 5,662 sqft
    • Features: SqFt 5000 to 6999
    Details
    • Additional structures: GasHookup
    • Parcel number: 1777703

    Construction

    Type & style
    • Home type: SingleFamily
    • Architectural style: Craftsman
    • Property subtype: Residential, Single Family Residence
    Materials
    • Cement Siding
    • Foundation: Concrete Perimeter
    • Roof: Composition
    Condition
    • Resale
    • New construction: No
    • Year built: 2015

    Utilities & green energy

    • Gas: Gas Hookup, Gas
    • Sewer: Public Sewer
    • Water: Public

    Community & neighborhood

    Security
    • Security features: Unknown
    Location
    • Region: Eugene

    Other

    Other facts
    • Listing terms: Cash,Conventional,VA Loan
    • Road surface type: Paved

    Price history

    DateEventPrice
    10/3/2024Sold$638,500-0.4%$281/sqft
    Source: RMLS (OR) #24403548 Report a problem
    8/14/2024Pending sale$641,000$282/sqft
    Source: RMLS (OR) #24403548 Report a problem
    7/14/2024Price change$641,000-4.2%$282/sqft
    Source: RMLS (OR) #24403548 Report a problem
    7/1/2024Listed for sale$669,000+93.9%$294/sqft
    Source: RMLS (OR) #24403548 Report a problem
    2/26/2016Sold$345,000+430.8%$152/sqft
    Source: Public Record Report a problem
    3/18/2015Sold$65,000$29/sqft
    Source: Public Record Report a problem

    Public tax history

    YearProperty taxesTax assessment
    2025$6,722 -2.7%$344,988 -9%
    2024$6,906 +2.6%$379,126 +3%
    2023$6,730 +4%$368,084 +3%
    2022$6,470 +6.5%$357,364 +3%
    2021$6,077 +0.5%$346,956 +3%
    2020$6,046 +5.1%$336,851 +3%
    2019$5,751 +7.4%$327,040 +3%
    2018$5,356 $317,515 +3%
    2017$5,356 +7.1%$308,267 +3%
    2016$5,003 +3.2%$299,288 +262.3%
    2015$4,847 $82,604

    Find assessor info on the county website

    Neighborhood: 97405

    Nearby schools

    GreatSchools rating
    Schools provided by the listing agent
    • Elementary: Mccornack
    • Middle: Kennedy
    • High: Churchill

    Source: RMLS (OR). This data may not be complete. We recommend contacting the local school district to confirm school assignments for this home.

    Get pre-qualified for a loan
    At Zillow Home Loans, we can pre-qualify you in as little as 5 minutes with no impact to your credit score.

    An equal housing lender. NMLS #10287.

    Sell for more on Zillow
    Get a Zillow Showcase℠ listing at no additional cost and you could sell for .
    $640,900
    2% more
    +$12,818
    With Zillow Showcase(estimated)
    $653,718