Skip main navigation
Sold for $439,500
  • $439,500

    2454 S Scranton Way, Aurora, CO 80014

    2beds
    2,429sqft
    Townhouse
    Built in 2000
    4,879 Square Feet Lot
    $438,200 Zestimate®
    $181/sqft
    $2,911 Estimated rent

    Home value

    $438,200

    $412,000 - $469,000

    $2,911/mo

    Zestimate® history
    Loading
    Loading...

    Owner options

    List your home for rent

    $2,911/mo

    Rent Zestimate®

    Find your next renter with Zillow Rental Manager. Plus, with online applications, you can quickly screen prospective tenants – for free.

    Learn more

    $2,911/mo

    Rent Zestimate®

    Refinance and save

    $2,772/mo

    Est. payment

    Refinancing to a lower rate could help reduce your monthly payments and save thousands over the life of the loan.

    See today's rates

    $2,772/mo

    Est. payment

    Explore your selling options

    Work with a Zillow partner agent

    Leverage their expertise and Zillow's premium Showcase listings to get your home seen by more buyers.

    Get started

    List with your own agent

    Get your home in front of millions of buyers by listing it on Zillow.

    Learn how to do it

    Sell it yourself

    Take full control of how buyers see your home on Zillow by listing For Sale by Owner (FSBO).

    List your home

    What's special

    End-unit townhomeOversized closet for twoFormal dining roomFresh new paint throughoutSpacious layoutBright open interior
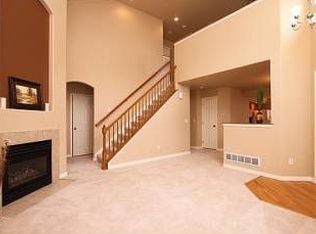
    Welcome home to one of the most desirable residences in the coveted Chateaux at Aurora Park community! This beautifully improved, end-unit townhome offers the perfect blend of comfort, privacy, and pride of ownership in a serene setting! Step inside to discover a bright, open interior featuring fresh new paint throughout and pristine condition from top to bottom. The spacious layout includes a bright kitchen design with island seating for two and a formal dining room-ideal for gathering with friends and family. Large windows in the vaulted living room flood the home with natural light while the end-unit location enhances the sense of space and privacy overlooking the greenbelt with mature trees. The Primary bedroom is located on the main level complete with 5-piece bath and oversized closet for two! Head to the upper level where you are met with a dual office space or multi-purpose loft and second bedroom with full bath. Out back, unwind on your tranquil patio overlooking expansive open space with tranquility all around you, creating a peaceful retreat rarely found in attached communities. The home also features a 2-car attached garage and unfinished basement that already serves beautifully as a home gym, workout area or game room! With ample storage space and flexibility, the basement can easily be finished to add an additional bedroom + bath—offering excellent potential for expanded living space. Major system upgrades provide peace of mind, including a tankless hot water heater for modern efficiency and comfort. Location is everything, this home truly delivers with easy access to I-225, making commuting to DIA, Anschutz Medical Campus, Denver Tech Center or Central Denver a breeze. You’re also just minutes from premier shopping, dining, and everyday conveniences off Peoria. Combining an exceptional location, thoughtful updates, and one of the best positions in The Chateaux at Aurora Park, this move-in-ready townhome is a rare opportunity you won’t want to miss!

    Zillow last checked:

    Listing updated:

    Listed by:

    Celeste Ballerino 303-916-6200 celeste@celesteballerino.com,

    Compass - Denver

    Bought with:

    Helen Bovin, 040019960

    Keller Williams DTC

    Source: REcolorado as distributed by MLS GRID,MLS#: 9604002MLS Logo

    Facts & features

    Interior

    Bedrooms & bathrooms
    • Bedrooms: 2
    • Bathrooms: 3
    • Full bathrooms: 2
    • 1/2 bathrooms: 1
    • Main level bathrooms: 2
    • Main level bedrooms: 1
    Bedroom
    • Features: Primary Suite
    • Level: Main
    Bedroom
    • Features: Primary Suite
    • Level: Upper
    Bathroom
    • Level: Main
    Bathroom
    • Level: Upper
    Bathroom
    • Level: Main
    Gym
    • Level: Basement
    Laundry
    • Level: Main
    Loft
    • Level: Upper
    Heating
    • Forced Air
    Cooling
    • Central Air
    Appliances
    • Included: Dishwasher, Disposal, Dryer, Microwave, Oven, Range, Refrigerator, Self Cleaning Oven, Tankless Water Heater, Washer
    • Laundry: In Unit
    Features
    • Built-in Features, Ceiling Fan(s), Five Piece Bath, Granite Counters, High Ceilings, High Speed Internet, Kitchen Island, Open Floorplan, Primary Suite, Radon Mitigation System, Smoke Free, Vaulted Ceiling(s), Walk-In Closet(s)
    • Flooring: Carpet, Tile, Wood
    • Windows: Double Pane Windows, Window Coverings, Window Treatments
    • Basement: Full
    • Number of fireplaces: 1
    • Fireplace features: Living Room
    • Common walls with other units/homes: End Unit,1 Common Wall
    Interior area
    • Total structure area: 2,429
    • Total interior livable area: 2,429 sqft
    • Finished area above ground: 1,473
    • Finished area below ground: 0

    Property

    Parking
    • Total spaces: 2
    • Parking features: Carport
    • Carport spaces: 2
    Features
    • Levels: Two
    • Stories: 2
    • Entry location: Ground
    • Patio & porch: Patio
    • Exterior features: Barbecue, Lighting
    • Fencing: Full
    Lot
    • Size: 4,879 sqft
    • Features: Greenbelt, Master Planned, Open Space
    Details
    • Parcel number: 034022082
    • Special conditions: Standard

    Construction

    Type & style
    • Home type: Townhouse
    • Architectural style: Contemporary
    • Property subtype: Townhouse
    • Attached to another structure: Yes
    Materials
    • Frame, Stucco
    Condition
    • Year built: 2000

    Utilities & green energy

    • Electric: 220 Volts, 220 Volts in Garage
    • Sewer: Public Sewer
    • Water: Public
    • Utilities for property: Cable Available, Electricity Connected, Internet Access (Wired), Natural Gas Connected

    Community & neighborhood

    Security
    • Security features: Carbon Monoxide Detector(s), Radon Detector
    Location
    • Region: Aurora
    • Subdivision: The Chateaux At Aurora Park

    HOA & financial

    HOA
    • Has HOA: Yes
    • HOA fee: $220 monthly
    • Amenities included: Park, Parking, Pond Seasonal
    • Services included: Reserve Fund, Exterior Maintenance w/out Roof, Irrigation, Maintenance Grounds, Recycling, Snow Removal, Trash
    • Association name: Chateaux at Aurora Park
    • Association phone: 303-369-1800

    Other

    Other facts
    • Listing terms: 1031 Exchange,Cash,Conventional,FHA,Jumbo,VA Loan
    • Ownership: Individual
    • Road surface type: Paved

    Price history

    DateEventPrice
    4/10/2026Sold$439,500+0.1%$181/sqft
    Source: REcolorado as distributed by MLS GRID #9604002 Report a problem
    3/16/2026Pending sale$439,000$181/sqft
    Source: REcolorado as distributed by MLS GRID #9604002 Report a problem
    3/13/2026Listed for sale$439,000+86.8%$181/sqft
    Source: REcolorado as distributed by MLS GRID #9604002 Report a problem
    6/3/2003Sold$235,000+21.7%$97/sqft
    Source: Public Record Report a problem
    1/16/2001Sold$193,072$79/sqft
    Source: Public Record Report a problem

    Public tax history

    YearProperty taxesTax assessment
    2025$1,628 +13.4%$28,644 +4.4%
    2024$1,435 +16.5%$27,443 -12.7%
    2023$1,231 -29.5%$31,430 +31.2%
    2022$1,746 $23,950 -2.8%
    2021-- $24,639 -1.5%
    2020$1,797 +17.7%$25,018
    2019$1,526 $25,018 +20.9%
    2018$1,526 +1.5%$20,700
    2017$1,504 $20,700 +16.6%
    2016-- $17,759
    2015-- $17,759 +26.3%
    2014$1,310 +11.9%$14,057 -8.8%
    2013$1,170 $15,410
    2012-- $15,410
    2011$1,230 +2.7%$15,410 -2.8%
    2010$1,198 -11.3%$15,850
    2009$1,350 $15,850 -10.2%
    2008-- $17,655
    2007-- $17,655 +0.8%
    2006-- $17,512
    2005-- $17,512 +6.5%
    2002$1,150 +183.6%$16,440 +214.9%
    2001$405 $5,220

    Find assessor info on the county website

    Neighborhood: Heather Ridge

    Nearby schools

    GreatSchools rating
    Schools provided by the listing agent
    • Elementary: Ponderosa
    • Middle: Prairie
    • High: Overland
    • District: Cherry Creek 5

    Source: REcolorado as distributed by MLS GRID. This data may not be complete. We recommend contacting the local school district to confirm school assignments for this home.

    Get a cash offer in 3 minutes
    Find out how much your home could sell for in as little as 3 minutes with a no-obligation cash offer.
    Estimated market value
    $438,200
    Get a cash offer in 3 minutes
    Find out how much your home could sell for in as little as 3 minutes with a no-obligation cash offer.
    Estimated market value
    $438,200