Skip main navigation
Off market
  • $717,300

    2454 S Walter Reed Dr Unit C, Arlington, VA 22206

    2beds
    1,632sqft
    Condo
    Built in 1979
    -- sqft lot
    $717,300 Zestimate®
    $440/sqft
    $3,431 Estimated rent

    Home value

    $717,300

    $674,000 - $768,000

    $3,431/mo

    Zestimate® history
    Loading
    Loading...

    Owner options

    List your home for rent

    $3,431/mo

    Rent Zestimate®

    Find your next renter with Zillow Rental Manager. Plus, with online applications, you can quickly screen prospective tenants – for free.

    Learn more

    $3,431/mo

    Rent Zestimate®

    Refinance and save

    $4,868/mo

    Est. payment

    Refinancing to a lower rate could help reduce your monthly payments and save thousands over the life of the loan.

    See today's rates

    $4,868/mo

    Est. payment

    Explore your selling options

    Work with a Zillow partner agent

    Leverage their expertise and Zillow's premium Showcase listings to get your home seen by more buyers.

    Get started

    List with your own agent

    Get your home in front of millions of buyers by listing it on Zillow.

    Learn how to do it

    Sell it yourself

    Take full control of how buyers see your home on Zillow by listing For Sale by Owner (FSBO).

    List your home

    What's special

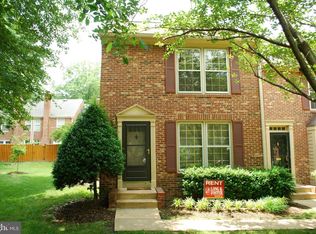
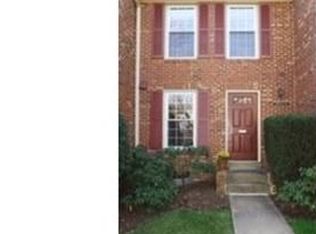
    **OFFER DEADLINE - MONDAY, 3/23 AT 12:00 PM** Nestled in a relatively small enclave of charming townhomes in the sought after Windgate of Arlington community, this 2 bedroom + den, 2.5 bath home has been thoroughly renovated and offers the best of suburban living with easy access to major commuting routes. A tailored brick exterior with a courtyard-style entrance, patio and fenced-in yard, refinished hardwood floors, on trend neutral paint, contemporary lighting, an open floor plan, wood-burning fireplace, and an abundance of windows only some of the fine features that make this home so desirable. Updated kitchen and baths to perfection create instant appeal. Hardwood flooring in the foyer welcomes you home and ushers you into the spacious main living area touched with a warm and neutral color palette, recessed lighting, and a wood-burning fireplace serving as the focal point of the room. Here, French doors open to a patio and grilling area, border gardens, and privacy fencing opening to a common area with mature trees~seamlessly blending indoor and outdoor living and entertaining. Back inside, the dining area offers space for both formal and casual occasions, as chair rail and a chic pendant light adds tailored distinction. A pass-through/breakfast bar introduces the renovated gourmet kitchen that will please the modern chef with striking Quartzite countertops, shaker-style cabinetry, designer backsplash, and stainless steel appliances including a smooth top range and French door refrigerator. A built-in butler's pantry provides an additional working surface, as marble tile flooring adds warmth to the space. A powder room with pedestal sink and hand laid tile complements the main level. Upstairs, the owner's suite features hardwoods, a contemporary lighted ceiling fan, dressing area with mirrored closet doors, and a private entry to the hall bath updated with a furniture-style vanity topped in granite, chic fixtures, and spa-toned tile flooring and tub/shower surround enclosed with a glass sliding barn door. Down the hall, an additional bright and spacious bedroom provides the versatile space to suit the needs of your lifestyle. Fine craftsmanship continues down in the lower level recreation room, while a bonus room/third bedroom plus full bath and a laundry room with loads of storage space complete the comfort and luxury of this wonderful home. All of this in a quaint neighborhood which fosters a sense of community with an outdoor pool, tennis courts, and common grounds. Commuters will appreciate easy access to S. Walter Reed Drive, I-395, Express Lanes, Route 7/King Street, the Metro, Pentagon Bus, and other major commuting routes. Enjoy diverse shopping, dining, and entertainment options just minutes away at The Village of Shirlington or take advantage of nearby Barcroft Run Park and the Four Mile Run Trail. For classic elegance infused with contemporary flair, you've found it.

    This property is off market, which means it's not currently listed for sale or rent on Zillow. This may be different from what's available on other websites or public sources.
    Facts & features

    Interior

    Bedrooms & bathrooms
    • Bedrooms: 2
    • Bathrooms: 3
    • Full bathrooms: 2
    • 1/2 bathrooms: 1
    Heating
    • Forced air, Heat pump, Electric
    Cooling
    • Central
    Appliances
    • Included: Dishwasher, Dryer, Garbage disposal
    Features
    • Ceiling Fan(s), Window Treatments, Recessed Lighting, Built-Ins, Dining Area, Crown Molding, Carpet, Wood Floors, Master Bath(s), Upgraded Countertops, Kitchen - Gourmet, Chair Railings, Stall Shower, Tub Shower
    • Flooring: Hardwood
    • Basement: Y
    • Has fireplace: Yes
    Interior area
    • Total interior livable area: 1,632 sqft
    • Finished area below ground: 544

    Property

    Features
    • Exterior features: Brick
    • Pool features: Community
    Details
    • Special conditions: Standard

    Construction

    Type & style
    • Home type: Condo
    • Architectural style: Colonial
    Condition
    • Year built: 1979

    Community & neighborhood

    Location
    • Region: Arlington

    HOA & financial

    HOA
    • Has HOA: Yes
    • HOA fee: $450 monthly

    Other

    Other facts
    • Heating: Forced Air, Heat Pump
    • Appliances: Dishwasher, Refrigerator, Disposal, Built-in Microwave, Exhaust Fan, Dryer, Washer, Bar Fridge, Oven/Range - Electric
    • FireplaceYN: true
    • InteriorFeatures: Ceiling Fan(s), Window Treatments, Recessed Lighting, Built-Ins, Dining Area, Crown Molding, Carpet, Wood Floors, Master Bath(s), Upgraded Countertops, Kitchen - Gourmet, Chair Railings, Stall Shower, Tub Shower
    • HeatingYN: true
    • CoolingYN: true
    • ConstructionMaterials: Brick
    • StoriesTotal: 3
    • ArchitecturalStyle: Colonial
    • SpecialListingConditions: Standard
    • ParkingFeatures: Unassigned, Off Street, Permit Required, General Common Elements
    • Cooling: Central Air, Ceiling Fan(s)
    • PoolFeatures: Community
    • BelowGradeFinishedArea: 544
    • StructureType: Row/Townhouse
    • Basement: Y
    • MlsStatus: ACTIVE UNDER CONTRACT
    • BuildingName: WINDGATE OF ARLINGTON VILLAGE

    Price history

    DateEventPrice
    4/13/2020Sold$599,890+9.1%$368/sqft
    Source: Agent Provided Report a problem
    3/23/2020Pending sale$549,900$337/sqft
    Source: Keller Williams Chantilly Ventures LLC #VAAR160222 Report a problem
    3/19/2020Listed for sale$549,900+189.4%$337/sqft
    Source: Keller Williams Chantilly Ventures LLC #VAAR160222 Report a problem
    1/1/2015Sold$190,000$116/sqft
    Source: Long & Foster Broker Feed #1001434639_100 Report a problem

    Public tax history

    Tax history is unavailable.

    Neighborhood: Fairlington-Shirlington

    Nearby schools

    GreatSchools rating
    Schools provided by the listing agent
    • Elementary: CLAREMONT
    • Middle: GUNSTON
    • High: WAKEFIELD
    • District: ARLINGTON COUNTY PUBLIC SCHOOLS

    Source: The MLS. This data may not be complete. We recommend contacting the local school district to confirm school assignments for this home.

    Get a cash offer in 3 minutes
    Find out how much your home could sell for in as little as 3 minutes with a no-obligation cash offer.
    Estimated market value
    $717,300
    Get a cash offer in 3 minutes
    Find out how much your home could sell for in as little as 3 minutes with a no-obligation cash offer.
    Estimated market value
    $717,300