Welcome to 2454 Shadywood Circle, located in the beautiful Walden neighborhood of Crofton. This stunning home offers a perfect blend of elegance, comfort, and natural beauty. Situated on the renowned Walden Golf Course, this property boasts breathtaking views and a serene atmosphere. As you step inside, you'll be captivated by the spaciousness and luxurious features of this 5-bedroom, 3-and-a-half-bathroom home. The traditional floor plan encompasses a well-designed layout that maximizes functionality and comfort. The first thing you'll notice is the abundance of natural light that fills the home, accentuating the refinished hardwood floors that flow throughout. The living area is both inviting and cozy, offering a perfect spot to relax or gather with friends and family. The kitchen features modern appliances, granite countertops, exquisite cabinetry and tons of storage. Whether you're preparing a quick breakfast or cooking a feast, this kitchen provides both functionality and style. The main level also includes a versatile room that can be used as a home office, study, or additional bedroom, providing flexibility to accommodate your specific needs. A half bath conveniently located just a few steps away. Stepping outside, the wrap-around deck beckons you to relax and enjoy the picturesque views of the Walden Golf Course. It is an ideal space for hosting barbecues, enjoying morning coffee, or simply taking in the beauty of the surroundings. The backyard offers a well-maintained landscape and plenty of space for outdoor activities. The first upper level is dedicated to the expansive primary suite, a true retreat from the outside world with a gorgeous bay window. It features a spacious bedroom with plush carpeting, a walk-in closet, and a private en-suite bathroom. The en-suite bathroom is a spa-like oasis, boasting a soaking tub, a separate shower, and dual vanities, providing a luxurious experience. The second upper level is completed by two additional well-appointed bedrooms, each with its own unique charm and ample closet space. A shared full bathroom accommodates these bedrooms, ensuring comfort and convenience for everyone. As if that’s not enough space, the lower level offers two more bedrooms, a full bathroom and another large living room. Additional features of this remarkable home include fresh paint, new carpets, a two-car garage, and don’t forget about the refinished hardwood floors! Don't miss the opportunity to make this house your dream home.
Sold for $655,000
$655,000
2454 Shadywood Cir, Crofton, MD 21114
5beds
2,930sqft
Single Family Residence
Built in 1993
4,820 Square Feet Lot
$724,400 Zestimate®
$224/sqft
$3,874 Estimated rent
Home value
$724,400
$688,000 - $761,000
$3,874/mo
Zestimate® history
Owner options
List your home for rent
$3,874/mo
Rent Zestimate®
Find your next renter with Zillow Rental Manager. Plus, with online applications, you can quickly screen prospective tenants – for free.
$3,874/mo
Rent Zestimate®
Refinance and save
$4,075/mo
Est. payment
Refinancing to a lower rate could help reduce your monthly payments and save thousands over the life of the loan.
$4,075/mo
Est. payment
Explore your selling options
Work with a Zillow partner agent
Leverage their expertise and Zillow's premium Showcase listings to get your home seen by more buyers.
Get startedList with your own agent
Get your home in front of millions of buyers by listing it on Zillow.
Learn how to do itSell it yourself
Take full control of how buyers see your home on Zillow by listing For Sale by Owner (FSBO).
List your homeWhat's special
Fresh paintRefinished hardwood floorsNew carpetsVersatile roomWalk-in closetExquisite cabinetryBreathtaking views
Zillow last checked:
Listing updated:
Listed by:
Candice Bothun 410-212-8388,
CENTURY 21 New Millennium
Bought with:
Tim Tutwiler, 597236
Long & Foster Real Estate, Inc.
Source: Bright MLS,MLS#: MDAA2064804
Facts & features
Interior
Bedrooms & bathrooms
- Bedrooms: 5
- Bathrooms: 4
- Full bathrooms: 3
- 1/2 bathrooms: 1
- Main level bathrooms: 1
Rooms
- Room types: Living Room, Dining Room, Primary Bedroom, Bedroom 2, Bedroom 3, Bedroom 4, Bedroom 5, Kitchen, Game Room, Foyer, Study, Laundry, Storage Room
Basement
- Area: 945
Heating
- Forced Air, Natural Gas
Cooling
- Central Air, Programmable Thermostat, Electric
Appliances
- Included: Disposal, ENERGY STAR Qualified Dishwasher, ENERGY STAR Qualified Refrigerator, Exhaust Fan, Ice Maker, Microwave, Oven/Range - Electric, Water Heater, Gas Water Heater
- Laundry: Laundry Room
Features
- Family Room Off Kitchen, Kitchen - Gourmet, Kitchen - Table Space, Dining Area, Upgraded Countertops, Crown Molding, Primary Bath(s), Bar, Recessed Lighting, Open Floorplan, 9'+ Ceilings
- Flooring: Hardwood, Carpet, Wood
- Doors: Six Panel
- Windows: Double Pane Windows, Screens, Vinyl Clad, Window Treatments
- Basement: Sump Pump,Finished,Partial,Shelving
- Number of fireplaces: 1
- Fireplace features: Gas/Propane, Glass Doors, Heatilator, Mantel(s)
Interior area
- Total structure area: 3,090
- Total interior livable area: 2,930 sqft
- Finished area above ground: 2,145
- Finished area below ground: 785
Property
Parking
- Total spaces: 6
- Parking features: Garage Door Opener, Garage Faces Front, Attached, Off Street
- Attached garage spaces: 2
Accessibility
- Accessibility features: None
Features
- Levels: Three and One Half
- Stories: 3.5
- Patio & porch: Deck
- Pool features: Community
- Has view: Yes
- View description: Water, Golf Course, Trees/Woods, Other
- Has water view: Yes
- Water view: Water
Lot
- Size: 4,820 Square Feet
- Features: Backs to Trees, Backs - Open Common Area, Corner Lot, Premium, No Thru Street, Zero Lot Line
Details
- Additional structures: Above Grade, Below Grade
- Parcel number: 020290390069398
- Zoning: R5
- Special conditions: Standard
Construction
Type & style
- Home type: SingleFamily
- Architectural style: Contemporary,Colonial
- Property subtype: Single Family Residence
Materials
- Combination, Brick
- Foundation: Slab
- Roof: Asphalt
Condition
- Very Good
- New construction: No
- Year built: 1993
- Major remodel year: 2010
Details
- Builder model: PREMIUM GOLF COURSE LOT
Utilities & green energy
- Sewer: Public Sewer
- Water: Public
Community & HOA
Community
- Features: Pool
- Subdivision: Walden
HOA
- Has HOA: Yes
- Amenities included: Common Grounds, Golf Course Membership Available, Lake, Pool, Tennis Court(s), Tot Lots/Playground
- HOA fee: $125 monthly
Location
- Region: Crofton
Financial & listing details
- Price per square foot: $224/sqft
- Tax assessed value: $545,600
- Annual tax amount: $5,914
- Date on market: 7/28/2023
- Listing agreement: Exclusive Right To Sell
- Listing terms: Conventional,VA Loan,Cash
- Ownership: Fee Simple
Price history
| Date | Event | Price |
|---|---|---|
| 9/20/2023 | Sold | $655,000+0.8%$224/sqft |
Source:  Bright MLS #MDAA2064804 Report a problem Bright MLS #MDAA2064804 Report a problem | ||
| 8/1/2023 | Pending sale | $650,000$222/sqft |
Source: Bright MLS #MDAA2064804 Report a problem | ||
| 7/28/2023 | Listed for sale | $650,000+19.9%$222/sqft |
Source: Bright MLS #MDAA2064804 Report a problem | ||
| 5/3/2017 | Sold | $542,000+1.3%$185/sqft |
Source: Public Record Report a problem | ||
| 4/9/2017 | Pending sale | $535,000$183/sqft |
Source: Coldwell Banker Residential Brokerage - Severna Park #AA9852339 Report a problem | ||
| 3/22/2017 | Price change | $535,000-1.8%$183/sqft |
Source: Coldwell Banker Residential Brokerage - Severna Park #AA9852339 Report a problem | ||
| 2/3/2017 | Listed for sale | $545,000+147.7%$186/sqft |
Source: Coldwell Banker Residential Brokerage - Severna Park #AA9852339 Report a problem | ||
| 8/1/1996 | Sold | $220,000$75/sqft |
Source: Public Record Report a problem | ||
Public tax history
| Year | Property taxes | Tax assessment |
|---|---|---|
| 2025 | $7,025 +12.3% | $596,933 +4.5% |
| 2024 | $6,255 +5% | $571,267 +4.7% |
| 2023 | $5,958 +6.9% | $545,600 +2.3% |
| 2022 | $5,573 +2.4% | $533,267 +2.4% |
| 2021 | $5,444 +2.3% | $520,933 +2.4% |
| 2020 | $5,320 +4.1% | $508,600 |
| 2019 | $5,113 +7.7% | $508,600 +8.7% |
| 2018 | $4,746 +4% | $468,067 +4.5% |
| 2017 | $4,564 | $447,800 +3.7% |
| 2016 | -- | $432,000 +3.8% |
| 2015 | -- | $416,200 +3.9% |
| 2014 | -- | $400,400 |
| 2013 | -- | $400,400 |
| 2012 | -- | $400,400 -10.9% |
| 2011 | -- | $449,220 |
| 2010 | -- | $449,220 |
| 2009 | -- | $449,220 -4.6% |
| 2008 | -- | $470,700 +13.3% |
| 2007 | -- | $415,550 +15.3% |
| 2006 | -- | $360,400 +18.1% |
| 2005 | -- | $305,250 +9.8% |
| 2004 | -- | $278,100 +10.8% |
| 2003 | -- | $250,950 +12.1% |
| 2002 | -- | $223,800 +3.8% |
| 2001 | -- | $215,596 |
Find assessor info on the county website
Neighborhood: 21114
Nearby homes
- $684,300-- bd3 ba2k sqft2452 Shadywood Cir, Crofton, MD 21114Off Market
- $656,8004 bd3 ba2.1k sqft2456 Shadywood Cir, Crofton, MD 21114Off Market
- $722,1005 bd3 ba2k sqft2450 Shadywood Cir, Crofton, MD 21114Off Market
- $707,9005 bd4 ba3.4k sqft2458 Shadywood Cir, Crofton, MD 21114Off Market
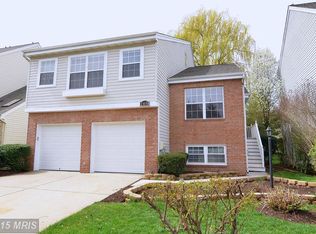
- $687,2004 bd3 ba2.7k sqft2448 Shadywood Cir, Crofton, MD 21114Off Market
- $625,100-- bd2 ba1.9k sqft2460 Shadywood Cir, Crofton, MD 21114Off Market
- $649,9004 bd4 ba3.1k sqft1500 Shadywood Ct, Crofton, MD 21114Sold
- $729,0005 bd4 ba2.4k sqft2446 Shadywood Cir, Crofton, MD 21114Off Market
Nearby schools
GreatSchools rating
- 8/10Crofton Elementary SchoolGrades: PK-5Distance: 0.8 mi
- 9/10Crofton Middle SchoolGrades: 6-8Distance: 1.8 mi
- 7/10Crofton High SchoolGrades: 9-12Distance: 1.4 mi
Schools provided by the listing agent
- Middle: Crofton
- High: Crofton
- District: Anne Arundel County Public Schools
Source: Bright MLS. This data may not be complete. We recommend contacting the local school district to confirm school assignments for this home.
Get a cash offer in 3 minutes
Find out how much your home could sell for in as little as 3 minutes with a no-obligation cash offer.
Estimated market value
$724,400
Get a cash offer in 3 minutes
Find out how much your home could sell for in as little as 3 minutes with a no-obligation cash offer.
Estimated market value
$724,400
- Maryland
- Anne Arundel County
- Crofton
- 21114
- 2454 Shadywood Cir
Nearby cities
Nearby zip codes
Other Crofton Topics
