Skip main navigation
Closed
  • $293,000

    2454 Silverado Cir, Lafayette, IN 47909

    2beds
    1,588sqft
    Condominium
    Built in 2006
    -- sqft lot
    $309,900 Zestimate®
    $--/sqft
    $1,796 Estimated rent

    Home value

    $309,900

    $294,000 - $325,000

    $1,796/mo

    Zestimate® history
    Loading
    Loading...

    Owner options

    List your home for rent

    $1,796/mo

    Rent Zestimate®

    Find your next renter with Zillow Rental Manager. Plus, with online applications, you can quickly screen prospective tenants – for free.

    Learn more

    $1,796/mo

    Rent Zestimate®

    Refinance and save

    $2,077/mo

    Est. payment

    Refinancing to a lower rate could help reduce your monthly payments and save thousands over the life of the loan.

    See today's rates

    $2,077/mo

    Est. payment

    Explore your selling options

    Work with a Zillow partner agent

    Leverage their expertise and Zillow's premium Showcase listings to get your home seen by more buyers.

    Get started

    List with your own agent

    Get your home in front of millions of buyers by listing it on Zillow.

    Learn how to do it

    Sell it yourself

    Take full control of how buyers see your home on Zillow by listing For Sale by Owner (FSBO).

    List your home

    What's special

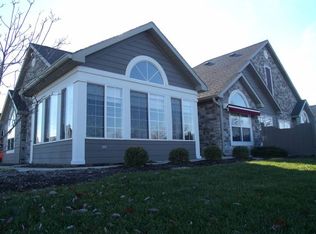
    BEAUTIFUL CONDO ON LAFAYETTE'S SOUTHSIDE IN PRIVATE RAVENSWOOD AVAILABLE NOW! TWO SPACIOUS BEDROOMS AND TWO FULL BATHROOMS IN SPLIT, OPEN FLOORPLAN. THE LIVING ROOM IS WARMED UP BY A GAS FIREPLACE AND MANTLE. DESIGNATED DINING AREA OVERLOOKS THE OPEN KITCHEN BAR PROVIDING FOR EASY ENTERTAINING. THE FOUR SEASONS ROOM IS FLOODED WITH NATURAL LIGHT OFFERING A GREAT SPACE FOR HOBBIES OR RELAXING IN THE MORNING SUN. PLENTY OF STORAGE SPACE IN WALK IN CLOSETS, PANTRY, COAT CLOSET, AND LINEN CLOSETS IN BOTH BATHROOMS. OUTSIDE, THE SHADED FRONT PORCH AREA OFFERS THE PERFECT SPOT TO SIT AND SOCIALIZE WITH NEIGHBORS. THE CLUBHOUSE OFFERS MEETING SPACE, ACTIVITIES AND A POOL.

    Zillow last checked:

    Listing updated:

    Listed by:

    Emily Dunn Office:765-838-1707,

    The Real Estate Agency

    Bought with:

    Sally Curwick, RB14047892

    RE/MAX At The Crossing

    Source: IRMLS,MLS#: 202425068MLS Logo

    Facts & features

    Interior

    Bedrooms & bathrooms
    • Bedrooms: 2
    • Bathrooms: 2
    • Full bathrooms: 2
    • Main level bedrooms: 2
    Bedroom 1
    • Level: Main
    Bedroom 2
    • Level: Main
    Dining room
    • Level: Main
    • Area: 99
    • Dimensions: 11 x 9
    Kitchen
    • Level: Main
    • Area: 126
    • Dimensions: 9 x 14
    Living room
    • Level: Main
    • Area: 288
    • Dimensions: 18 x 16
    Office
    • Level: Main
    • Area: 192
    • Dimensions: 16 x 12
    Heating
    • Natural Gas, Forced Air
    Cooling
    • Central Air, Ceiling Fan(s)
    Appliances
    • Included: Dishwasher, Microwave, Refrigerator, Washer, Dryer-Electric, Water Softener Owned
    • Laundry: Electric Dryer Hookup
    Features
    • 1st Bdrm En Suite, Ceiling Fan(s), Open Floorplan, Main Level Bedroom Suite
    • Windows: Blinds
    • Has basement: No
    • Attic: Storage
    • Number of fireplaces: 1
    • Fireplace features: Den
    Interior area
    • Total structure area: 1,588
    • Total interior livable area: 1,588 sqft
    • Finished area above ground: 1,588
    • Finished area below ground: 0

    Property

    Parking
    • Total spaces: 2
    • Parking features: Attached, Garage Door Opener
    • Attached garage spaces: 2
    Features
    • Levels: One
    • Stories: 1
    Lot
    • Features: Level
    Details
    • Parcel number: 791115327046.009031

    Construction

    Type & style
    • Home type: Condo
    • Property subtype: Condominium
    Materials
    • Stone, Stucco
    • Foundation: Slab
    • Roof: Asphalt
    Condition
    • New construction: No
    • Year built: 2006

    Utilities & green energy

    • Sewer: City
    • Water: City

    Community & HOA

    Community
    • Features: Clubhouse, Fitness Center, Pool
    • Subdivision: Ravenswood
    HOA
    • Has HOA: Yes
    • HOA fee: $325 monthly
    Location
    • Region: Lafayette

    Financial & listing details

    • Tax assessed value: $259,300
    • Annual tax amount: $1,563
    • Date on market: 7/8/2024
    • Listing terms: Cash,Conventional,FHA,USDA Loan

    Price history

    DateEventPrice
    8/23/2024Sold$293,000-2%
    Source: IRMLS #202425068 Report a problem
    8/2/2024Pending sale$299,000
    Source: IRMLS #202425068 Report a problem
    7/27/2024Price change$299,000-3.5%
    Source: IRMLS #202425068 Report a problem
    7/8/2024Listed for sale$310,000
    Source: IRMLS #202425068 Report a problem
    7/1/2024Listing removed$310,000
    Source: IRMLS #202419539 Report a problem
    5/31/2024Listed for sale$310,000
    Source: IRMLS #202419539 Report a problem

    Public tax history

    YearProperty taxesTax assessment
    2025$1,610 +3%$259,300 +13.3%
    2024$1,563 +14.8%$228,900 +1.9%
    2023$1,362 +7.2%$224,700 +13.5%
    2022$1,271 +6.8%$197,900 +5.9%
    2021$1,190 +6.7%$186,800
    2020$1,115 +5.4%--
    2019$1,058 +1.3%$178,400 +2.4%
    2018$1,044 -0.1%$174,200 +1.9%
    2017$1,045 $170,900 +1.9%
    2016$1,045 +1.9%$167,700 +4.1%
    2014$1,025 +5.5%$161,100 +1.5%
    2013$972 $158,700 -2.6%
    2012-- $163,000 -4.6%
    2011-- $170,900
    2010-- $170,900
    2009$3,317 $170,900
    Find assessor info on the county website

    Neighborhood: 47909

    Nearby schools

    GreatSchools rating
    Schools provided by the listing agent
    • Elementary: Woodland
    • Middle: Wea Ridge
    • High: Mc Cutcheon
    • District: Tippecanoe School Corp.

    Source: IRMLS. This data may not be complete. We recommend contacting the local school district to confirm school assignments for this home.

    Get pre-qualified for a loan
    At Zillow Home Loans, we can pre-qualify you in as little as 5 minutes with no impact to your credit score.

    An equal housing lender. NMLS #10287.