Stunning Danbury A floor plan by Davidson Homes is now under construction in East Cobb's Lassiter Place by Davidson Homes. This highly desired layout with incredible on trend features including 3-car garage, and partially finished basement! Premiere East Cobb location is steps away from top rated Lassiter high school. As you enter the front door you will see the formal living room/study and dining roo. The open floor plan from the 2 story great room to the kitchen features hardwood floors, gas log fireplace with shiplap surround to cedar mantle, 9' ceilings through out , 8' doors and guest retreat on the main-level with private bath and walk-in closet. The kitchen is stunning with gray cabinets, a huge walk-in Pantry with built-in wooden shelving, Stainless Steel appliance package, 36" Cooktop, stainless steel hood, beautiful quartz countertops, oversize island with room for stools, tile backsplash with under cabinets lighting. This home has a mud room and powder room as you enter the oversized 3-car garage Upstairs you will find 3 secondary bedrooms all with a private full bath and a large gameroom. The owner's suite feels open with tray ceiling and built-in wooden shelving in large owner's closet, with door that opens to laundry room! The owner's spa bath features a framless door shower with tile floor, tile walls to the ceiling and free stabding tub. The basement is very open with a game room/ media room, bedroom and full bath. This finished basement features the additional high end space you have been wanting and can't find in new construction plus lots of storage space. Call today for more information! Lassiter Place has large 1/2 acrea lots to 1.2 acres. There are only 8 homesites and we are selling fast at this prime location. Design selections can be made for flooring, counter tops, lighting, and tiles. List price does not include design selections. Come and visit this rare and limited opportunity for your next new construction home!!!
Closed
$878,286
2454 Sims Dr NE, Marietta, GA 30066
6beds
3,945sqft
Single Family Residence, Residential
Built in 2023
0.46 Acres Lot
$985,700 Zestimate®
$223/sqft
$5,109 Estimated rent
Home value
$985,700
$927,000 - $1.05M
$5,109/mo
Zestimate® history
Owner options
List your home for rent
$5,109/mo
Rent Zestimate®
Find your next renter with Zillow Rental Manager. Plus, with online applications, you can quickly screen prospective tenants – for free.
$5,109/mo
Rent Zestimate®
Refinance and save
$5,255/mo
Est. payment
Refinancing to a lower rate could help reduce your monthly payments and save thousands over the life of the loan.
$5,255/mo
Est. payment
Explore your selling options
Work with a Zillow partner agent
Leverage their expertise and Zillow's premium Showcase listings to get your home seen by more buyers.
Get startedList with your own agent
Get your home in front of millions of buyers by listing it on Zillow.
Learn how to do itSell it yourself
Take full control of how buyers see your home on Zillow by listing For Sale by Owner (FSBO).
List your homeWhat's special
Zillow last checked:
Listing updated:
Listed by:
KATHRYN MALLOY,
Davidson Realty GA, LLC
Bought with:
BRENDA BESHARA, 268088
Keller Williams Realty Atl North
Source: FMLS GA,MLS#: 7206694
Facts & features
Interior
Bedrooms & bathrooms
- Bedrooms: 6
- Bathrooms: 6
- Full bathrooms: 5
- 1/2 bathrooms: 1
- Main level bathrooms: 1
- Main level bedrooms: 1
Rooms
- Room types: Basement, Bathroom, Bedroom, Kitchen, Living Room, Loft, Master Bathroom, Master Bedroom
Primary bedroom
- Features: Other
- Level: Other
Bedroom
- Features: Other
Primary bathroom
- Features: Shower Only
Dining room
- Features: Open Concept
Kitchen
- Features: Breakfast Room, Kitchen Island, Other Surface Counters, Pantry Walk-In, View to Family Room
Heating
- Central
Cooling
- Ceiling Fan(s), Central Air, Zoned
Appliances
- Included: Dishwasher, Disposal, Electric Water Heater, ENERGY STAR Qualified Appliances, Gas Cooktop, Range Hood
- Laundry: Laundry Room, Upper Level
Features
- Entrance Foyer, High Ceilings 9 ft Lower, High Ceilings 9 ft Upper, Tray Ceiling(s), Walk-In Closet(s), Other
- Flooring: Carpet, Ceramic Tile, Hardwood
- Windows: Double Pane Windows, Insulated Windows
- Basement: Daylight,Finished,Partial
- Number of fireplaces: 1
- Fireplace features: Family Room, Gas Log
- Common walls with other units/homes: No Common Walls
Interior area
- Total structure area: 3,945
- Total interior livable area: 3,945 sqft
Property
Parking
- Total spaces: 3
- Parking features: Driveway, Garage
- Garage spaces: 3
- Has uncovered spaces: Yes
Accessibility
- Accessibility features: Accessible Bedroom
Features
- Levels: Three Or More
- Patio & porch: Covered, Deck, Front Porch
- Exterior features: Rain Gutters, Rear Stairs
- Pool features: None
- Spa features: None
- Fencing: None
- Has view: Yes
- View description: Other
- Waterfront features: None
- Body of water: None
Lot
- Size: 0.46 Acres
- Dimensions: 102 x 200
- Features: Back Yard
Details
- Additional structures: None
- Parcel number: 16033800340
- Other equipment: None
- Horse amenities: None
Construction
Type & style
- Home type: SingleFamily
- Architectural style: Craftsman,Traditional
- Property subtype: Single Family Residence, Residential
Materials
- Brick Front, HardiPlank Type, Shingle Siding
- Foundation: Brick/Mortar
- Roof: Shingle
Condition
- New Construction
- New construction: Yes
- Year built: 2023
Details
- Warranty included: Yes
Utilities & green energy
- Electric: 110 Volts
- Sewer: Public Sewer
- Water: Public
- Utilities for property: Cable Available, Electricity Available, Natural Gas Available, Phone Available, Sewer Available, Underground Utilities, Water Available
Green energy
- Green verification: ENERGY STAR Certified Homes
- Energy efficient items: Appliances, Construction, HVAC, Insulation, Water Heater, Windows
- Energy generation: None
Community & HOA
Community
- Features: None
- Security: Smoke Detector(s)
- Subdivision: Lassiter Place
HOA
- Has HOA: No
Location
- Region: Marietta
Financial & listing details
- Price per square foot: $223/sqft
- Date on market: 4/23/2023
- Electric utility on property: Yes
- Road surface type: Asphalt
Price history
| Date | Event | Price |
|---|---|---|
| 12/19/2023 | Sold | $878,286+1.1%$223/sqft |
Source:  FMLS GA #7206694 Report a problem FMLS GA #7206694 Report a problem | ||
| 4/25/2023 | Pending sale | $868,455$220/sqft |
Source:  GAMLS #10152733 Report a problem GAMLS #10152733 Report a problem | ||
| 4/25/2023 | Listed for sale | $868,455$220/sqft |
Source: GAMLS #10152733 Report a problem | ||
| 4/23/2023 | Pending sale | $868,455$220/sqft |
Source: FMLS GA #7206694 Report a problem | ||
| 4/23/2023 | Listed for sale | $868,455$220/sqft |
Source: FMLS GA #7206694 Report a problem | ||
Public tax history
Tax history is unavailable.
Neighborhood: 30066
Nearby homes
- $924,0926 bd6 ba4.3k sqft3657 Steinhauer Rd NE, Marietta, GA 30066Sold
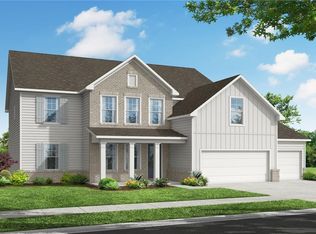
- $904,5786 bd6 ba4.3k sqft2465 Sims Dr NE, Marietta, GA 30066Sold
- $908,6156 bd6 ba3.9k sqft2438 Sims Dr NE, Marietta, GA 30066Sold
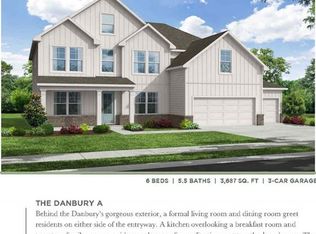
- $898,9176 bd6 ba4.3k sqft2442 Sims Dr NE, Marietta, GA 30066Sold
- $921,2175 bd5 ba4.3k sqft2450 Sims Dr NE, Marietta, GA 30066Sold
- $392,3003 bd2 ba1.4k sqft2464 Mountain View School Rd, Marietta, GA 30066Off Market
- $487,3003 bd2 ba-- sqft2464 Mountain View School Rd NE #R, Marietta, GA 30066Off Market
- $573,5004 bd3 ba3.1k sqft2444 Mountain View School Rd NE, Marietta, GA 30066Sold
Nearby schools
GreatSchools rating
- 7/10Rocky Mount Elementary SchoolGrades: PK-5Distance: 0.6 mi
- 8/10Simpson Middle SchoolGrades: 6-8Distance: 0.4 mi
- 10/10Lassiter High SchoolGrades: 9-12Distance: 0.4 mi
Schools provided by the listing agent
- Elementary: Rocky Mount
- Middle: Simpson
- High: Lassiter
Source: FMLS GA. This data may not be complete. We recommend contacting the local school district to confirm school assignments for this home.
Get a cash offer in 3 minutes
Find out how much your home could sell for in as little as 3 minutes with a no-obligation cash offer.
Estimated market value
$985,700
Get a cash offer in 3 minutes
Find out how much your home could sell for in as little as 3 minutes with a no-obligation cash offer.
Estimated market value
$985,700
- Georgia
- Cobb County
- Marietta
- 30066
- 2454 Sims Dr NE
Nearby cities
Nearby neighborhoods
Nearby zip codes
Other Marietta Topics
