Skip main navigation
For sale
  • Price cut: $15K (6/24)
    $485,000

    2454 Tulip Street, Longmont, CO 80501

    2beds
    2,028sqft
    : 
    Loading
    Get pre-qualified
    Single Family Residence
    Built in 1982
    6,534 Square Feet Lot
    $480,400 Zestimate®
    $239/sqft
    $-- HOA

    What's special

    Inviting ranch-style homeMain-level convenienceFully finished basementSpacious recreation roomForced air heatingPractical layoutFlexible living space
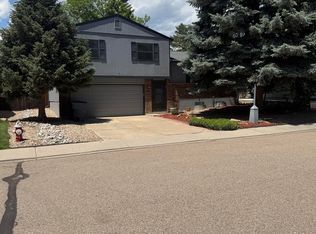
    Welcome to this inviting ranch-style home in Longmont offering comfortable living with room to spread out. With over 2,000 finished square feet, this 2-bedroom, 2-bath home combines main-level convenience with a fully finished basement for added flexibility. The main floor features a bright and welcoming living area, a functional kitchen, and easy single-level living. Downstairs, the finished basement expands your options with a spacious recreation room—ideal for a second living area, home office, gym, or guest space, plus additional finished square footage to suit a variety of needs. Built in 1982, the home includes forced air heating and central air conditions and an attached 2-car garage for everyday convenience and storage. Key updates include a roof replacement in 2013, furnace in 2019, and water heater in 2020, offering added peace of mind. Located in the St. Vrain Valley RE-1J School District, serving Sanborn Elementary, Longs Peak Middle, and Longmont High School. It’s right off 66th and Hover making access to Longmont and surrounding areas very easy. Conveniently close to parks, shopping, dining, and commuter routes, making it easy to enjoy all that Longmont has to offer. A great opportunity for buyers seeking a well-maintained home with flexible living space, important system updates, and a practical layout in an established neighborhood.
    111 days
    |
    448
    |
    27
    |

    Zillow last checked:

    Listing updated:

    Listed by:

    Michael Bruce 720-771-0495 Mike@Brucehomesco.com,

    Keller Williams Realty Downtown LLC,

    The Phoenix,

    Keller Williams Advantage Realty LLC

    Source: REcolorado as distributed by MLS GRID,MLS#: 9668125MLS Logo

      Facts & features

      Interior

      Bedrooms & bathrooms
      • Bedrooms: 2
      • Bathrooms: 2
      • Full bathrooms: 1
      • 3/4 bathrooms: 1
      • Main level bathrooms: 1
      • Main level bedrooms: 2
      Bedroom
      • Features: Primary Suite
      • Level: Main
      • Area: 273.71 Square Feet
      • Dimensions: 27.1 x 10.1
      Bedroom
      • Level: Main
      • Area: 78.57 Square Feet
      • Dimensions: 8.1 x 9.7
      Bathroom
      • Features: Primary Suite
      • Level: Main
      • Area: 47.85 Square Feet
      • Dimensions: 8.7 x 5.5
      Bathroom
      • Level: Basement
      • Area: 53.07 Square Feet
      • Dimensions: 8.7 x 6.1
      Bonus room
      • Description: Recreation Room
      • Level: Basement
      • Area: 893.85 Square Feet
      • Dimensions: 29.5 x 30.3
      Heating
      • Forced Air
      Cooling
      • Evaporative Cooling
      Appliances
      • Included: Dishwasher, Disposal, Dryer, Microwave, Refrigerator, Self Cleaning Oven, Washer
      Features
      • Flooring: Carpet
      • Basement: Finished
      • Number of fireplaces: 1
      • Fireplace features: Basement
      Interior area
      • Total structure area: 2,028
      • Total interior livable area: 2,028 sqft
      • Finished area above ground: 1,084

      Property

      Parking
      • Total spaces: 2
      • Parking features: Garage - Attached
      • Attached garage spaces: 2
      Features
      • Levels: One
      • Stories: 1
      Lot
      • Size: 6,534 Square Feet
      Details
      • Parcel number: R0087203
      • Special conditions: Standard

      Construction

      Type & style
      • Home type: SingleFamily
      • Property subtype: Single Family Residence
      Materials
      • Frame
      • Roof: Composition
      Condition
      • Year built: 1982

      Utilities & green energy

      • Sewer: Public Sewer
      • Water: Public

      Community & HOA

      Community
      • Subdivision: Meadowview
      HOA
      • Has HOA: No
      Location
      • Region: Longmont

      Financial & listing details

      • Price per square foot: $239/sqft
      • Tax assessed value: $536,300
      • Annual tax amount: $3,519
      • Date on market: 4/2/2026
      • Listing terms: Cash,Conventional,FHA,VA Loan
      • Exclusions: Seller's Personal Property
      • Ownership: Individual
      • Electric utility on property: Yes

        Estimated market value

        $480,400

        $456,000 - $504,000

        $2,491/mo

        Price history

        DateEventPrice
        6/24/2026Price change$485,000-3%$239/sqft
        Source: REcolorado as distributed by MLS GRID #9668125 Report a problem
        4/1/2026Listed for sale$500,000+28.2%$247/sqft
        Source: REcolorado as distributed by MLS GRID #9668125 Report a problem
        11/7/2018Sold$390,000$192/sqft
        Source: IRES as distributed by MLS GRID #861574 Report a problem
        9/30/2018Price change$390,000-2%$192/sqft
        Source: CO Front Range Realtors, LLC #861574 Report a problem
        9/28/2018Price change$398,000-0.3%$196/sqft
        Source: CO Front Range Realtors, LLC #861574 Report a problem
        9/21/2018Price change$399,000-6.1%$197/sqft
        Source: CO Front Range Realtors, LLC #861574 Report a problem
        9/8/2018Listed for sale$425,000$210/sqft
        Source: CO Front Range Realtors, LLC #861574 Report a problem

        Public tax history

        YearProperty taxesTax assessment
        2025$3,148 +1.4%$33,519 -8.4%
        2024$3,105 +11.6%$36,595 -1%
        2023$2,781 -1.3%$36,950 +31.5%
        2022$2,817 +8%$28,106 -2.8%
        2021$2,608 $28,915 +7.7%
        2020$2,608 +48%$26,849
        2019$1,762 $26,849 +44.7%
        2018$1,762 $18,554 -9.6%
        2017$1,762 +10.1%$20,513 +22.5%
        2016$1,601 +4.9%$16,748 +20.5%
        2015$1,526 +17.5%$13,898
        2014$1,298 -1.8%$13,898
        2013$1,321 +6.8%$13,898 -2.5%
        2012$1,238 -6.4%$14,248
        2011$1,322 +1.8%--
        2010$1,299 -6.7%$15,360
        2009$1,392 +12.1%$15,360 -19.4%
        2008$1,242 +3.5%$19,060
        2007$1,199 -1.8%$19,060 +3.9%
        2006$1,221 -1.2%$18,350
        2005$1,235 +1.2%$18,350 -1.7%
        2004$1,221 +13.4%$18,670
        2003$1,077 +10.5%$18,670
        2002$974 --
        2001-- $155,300
        Find assessor info on the county website

        Monthly payment

        Est. payment

        Payment breakdown

        Explore the cost of this home by adjusting the details. Changes won't be saved.
        All calculations are estimates and provided by Zillow, Inc. for informational purposes only. Actual amounts may vary.
        HOA fees may include property taxes on listings classified as Co-Ops. Contact the listing agent and/or owner for fee details.
        Mortgage interest rates are dependent on a number of factors, including credit score, down payment, and repayment length. Interest rate data provided by Zillow Group Marketplace, Inc. as of 1/1/1970 from various mortgage lenders with which we have lead or other similar arrangements; the Estimated Payment is an average of those rates.
        See how much you could borrow to make a competitive offer.

        Climate risks

        Neighborhood: Garden Acres

        Getting around

        18 / 100
        Car-Dependent
        23 / 100
        Minimal Transit
        33 / 100
        Somewhat Bikeable

        Nearby schools

        GreatSchools rating
        Schools provided by the listing agent
        • Elementary: Sanborn
        • Middle: Longs Peak
        • High: Longmont
        • District: St. Vrain Valley RE-1J

        Source: REcolorado as distributed by MLS GRID. This data may not be complete. We recommend contacting the local school district to confirm school assignments for this home.

        A local agent can set up tours, give advice and negotiate with sellers.

        Browse local experts

        Similar homes