Skip main navigation
Sold for $271,000
  • $271,000

    2454 Vaughn Ave, Deltona, FL 32725

    3beds
    1,375sqft
    Single Family Residence
    Built in 1989
    10,000 Square Feet Lot
    $272,500 Zestimate®
    $197/sqft
    $1,955 Estimated rent

    Home value

    $272,500

    $248,000 - $300,000

    $1,955/mo

    Zestimate® history
    Loading
    Loading...

    Owner options

    List your home for rent

    $1,955/mo

    Rent Zestimate®

    Find your next renter with Zillow Rental Manager. Plus, with online applications, you can quickly screen prospective tenants – for free.

    Learn more

    $1,955/mo

    Rent Zestimate®

    Refinance and save

    $1,858/mo

    Est. payment

    Refinancing to a lower rate could help reduce your monthly payments and save thousands over the life of the loan.

    See today's rates

    $1,858/mo

    Est. payment

    Explore your selling options

    Work with a Zillow partner agent

    Leverage their expertise and Zillow's premium Showcase listings to get your home seen by more buyers.

    Get started

    List with your own agent

    Get your home in front of millions of buyers by listing it on Zillow.

    Learn how to do it

    Sell it yourself

    Take full control of how buyers see your home on Zillow by listing For Sale by Owner (FSBO).

    List your home

    What's special

    En-suite bathroomSecurity systemOversized two-car garageConvenient indoor laundry areaSpacious primary suiteBright light-filled great roomDedicated dining area
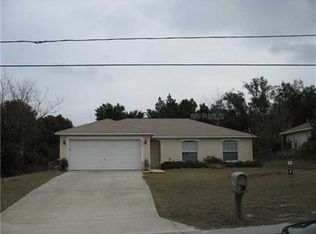
    Welcome to 2454 Vaughn Ave, Deltona! This well-maintained 3-bedroom, 2-bathroom home is ideally located in the desirable Deltona Lakes area and offers the perfect blend of comfort, value, and potential — all with NO HOA restrictions. One or more photo(s) has been virtually staged. Major components have already been replaced, providing peace of mind for years to come. The home was re-roofed in 2023, the HVAC system was updated in 2025 and includes a surge protector, the water heater was replaced in 2022, and a hurricane-resistant garage door. Additional updates include a security system and refrigerator. Inside, you’ll find a bright, light-filled Great Room with a dedicated dining area, ideal for everyday living and entertaining. The split-floor plan offers privacy, with a spacious primary suite featuring a walk-in closet and en-suite bathroom. Two additional bedrooms are generously sized and share a centrally located full bathroom. A convenient indoor laundry area adds to the home’s functionality. The property also includes an oversized two-car garage and an impressively large backyard — perfect for outdoor enjoyment — complete with a storage shed for tools, hobbies, or extra storage. With a little TLC, this home can truly be made your own. Conveniently located near schools, shopping, dining, and everyday amenities, with easy access to I-4, this home is ideal for homeowners and investors alike, offering strong rental potential. Whether you’re searching for your next home or an income-producing opportunity, this property delivers value, location, and opportunity. Schedule your private showing today — don’t miss out!

    Zillow last checked:

    Listing updated:

    Listed by:

    Kimberly Gilbert 407-820-6877,

    THE AGENCY FL 407-335-4119,

    Elizabeth Sanchez 407-808-3116,

    THE AGENCY FL

    Bought with:

    Andrew Parrott, 3466487

    KELLER WILLIAMS HERITAGE REALTY

    Source: Stellar MLS,MLS#: O6372234MLS LogoOriginating MLS: Orlando Regional

    Facts & features

    Interior

    Bedrooms & bathrooms
    • Bedrooms: 3
    • Bathrooms: 2
    • Full bathrooms: 2
    Primary bedroom
    • Features: En Suite Bathroom, Walk-In Closet(s)
    • Level: First
    Bedroom 1
    • Features: Built-in Closet
    • Level: First
    Bedroom 2
    • Features: Built-in Closet
    • Level: First
    Bathroom 1
    • Features: Shower No Tub, Linen Closet
    • Level: First
    Bathroom 2
    • Features: Tub With Shower
    • Level: First
    Dining room
    • Level: First
    Kitchen
    • Level: First
    Living room
    • Level: First
    Heating
    • Electric
    Cooling
    • Central Air
    Appliances
    • Included: Dishwasher, Range, Refrigerator
    • Laundry: Inside
    Features
    • Primary Bedroom Main Floor
    • Flooring: Carpet, Tile
    • Doors: Sliding Doors
    • Has fireplace: No
    Interior area
    • Total structure area: 2,119
    • Total interior livable area: 1,375 sqft

    Property

    Parking
    • Total spaces: 2
    • Parking features: Garage - Attached
    • Attached garage spaces: 2
    Features
    • Levels: One
    • Stories: 1
    • Fencing: Fenced
    Lot
    • Size: 10,000 Square Feet
    • Dimensions: 80 x 125
    Details
    • Additional structures: Shed(s)
    • Parcel number: 813071300170
    • Zoning: R-1A
    • Special conditions: None

    Construction

    Type & style
    • Home type: SingleFamily
    • Property subtype: Single Family Residence
    Materials
    • Vinyl Siding
    • Foundation: Slab
    • Roof: Shingle
    Condition
    • New construction: No
    • Year built: 1989

    Utilities & green energy

    • Sewer: Septic Tank
    • Water: Public
    • Utilities for property: Public

    Community & HOA

    Community
    • Pet fee: $0 monthly
    • Subdivision: DELTONA LAKES UNIT 71
    HOA
    • Has HOA: No
    Location
    • Region: Deltona

    Financial & listing details

    • Price per square foot: $197/sqft
    • Tax assessed value: $237,890
    • Annual tax amount: $755
    • Date on market: 1/15/2026
    • Cumulative days on market: 9 days
    • Listing terms: Cash,Conventional,VA Loan
    • Ownership: Fee Simple
    • Total actual rent: 0
    • Road surface type: Paved

    Price history

    DateEventPrice
    2/23/2026Sold$271,000+0.4%$197/sqft
    Source: Stellar MLS #O6372234 Report a problem
    1/25/2026Pending sale$270,000$196/sqft
    Source: Stellar MLS #O6372234 Report a problem
    1/15/2026Listed for sale$270,000$196/sqft
    Source: Stellar MLS #O6372234 Report a problem

    Public tax history

    YearProperty taxesTax assessment
    2025$756 +8.1%$81,964 +2.9%
    2024$699 +13.9%$79,655 +3%
    2023$613 -3.4%$77,335 +3%
    2022$635 $75,083 +3%
    2021-- $72,896 +1.4%
    2020$652 $71,890 +2.3%
    2019$652 -1.3%$70,274 +1.9%
    2018$661 +1.9%$68,964 +2.1%
    2017$649 +3.6%$67,546 +2.1%
    2016$626 +2.4%$66,157 +0.7%
    2015$612 +1.6%$65,697 +0.8%
    2014$602 $65,176 +1.5%
    2013-- $64,213 +1.7%
    2012-- $63,140 +0.8%
    2011-- $62,612 -21.2%
    2010-- $79,484 +2.7%
    2009-- $77,394 +3.1%
    2007-- $75,065 -0.5%
    2006-- $75,431 +6.1%
    2005-- $71,101 +3%
    2004-- $69,030 +1.9%
    2003-- $67,743 +2.4%
    2002-- $66,155 +1.6%
    2001-- $65,114 +3%
    2000-- $63,218
    Find assessor info on the county website

    Neighborhood: 32725

    Nearby schools

    GreatSchools rating
    Schools provided by the listing agent
    • Elementary: Timbercrest Elem
    • Middle: Galaxy Middle
    • High: Deltona High

    Source: Stellar MLS. This data may not be complete. We recommend contacting the local school district to confirm school assignments for this home.

    Get a cash offer in 3 minutes
    Find out how much your home could sell for in as little as 3 minutes with a no-obligation cash offer.
    Estimated market value
    $272,500
    Get a cash offer in 3 minutes
    Find out how much your home could sell for in as little as 3 minutes with a no-obligation cash offer.
    Estimated market value
    $272,500