Skip main navigation
Off market
  • Tax assessed value
    $105,400

    2454 W Ohio St, Chicago, IL 60612

    5beds
    4,200sqft
    SingleFamily
    Built in 2019
    3,100 Square Feet Lot
    $-- Zestimate®
    $25/sqft
    $6,272 Estimated rent

    Home value

    Not available

    Estimated sales range

    Not available

    $6,272/mo

    Zestimate® history
    Loading
    Loading...

    Owner options

    List your home for rent

    $6,272/mo

    Rent Zestimate®

    Find your next renter with Zillow Rental Manager. Plus, with online applications, you can quickly screen prospective tenants – for free.

    Learn more

    $6,272/mo

    Rent Zestimate®

    Refinance and save

    $620/mo

    Est. payment

    Refinancing to a lower rate could help reduce your monthly payments and save thousands over the life of the loan.

    See today's rates

    $620/mo

    Est. payment

    Explore your selling options

    Work with a Zillow partner agent

    Leverage their expertise and Zillow's premium Showcase listings to get your home seen by more buyers.

    Get started

    List with your own agent

    Get your home in front of millions of buyers by listing it on Zillow.

    Learn how to do it

    Sell it yourself

    Take full control of how buyers see your home on Zillow by listing For Sale by Owner (FSBO).

    List your home

    What's special

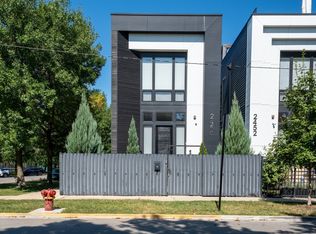
    Stunning 4200 sq ft impeccably designed new construction in desirable West Town neighborhood steps from Smith Park. Fabulous 5 bed, 3.5 bath modern home w/ high-end finishes throughout. Bright unit w/ 11 ' ceilings, floor to ceiling windows, and wood flooring throughout. Exclusive (Tom Dixon/Flos) lighting w/custom dimmers and beautiful designs. First floor features living room, large dining room- perfect for entertaining. Custom designed tile & wallpaper in powder room. Beautiful kitchen with an exceptional level of detail, high-end finishes & appliances. Oversized Sub-Zero fridge and freezer, Wolf induction cooktop, Wolf double oven, & Wolf microwave oven. The large custom waterfall island, combined with custom cabinetry /pantry/ storage, makes this kitchen a chef's dream. Plenty of seating around the island for any gathering. Enjoy family room off the open kitchen with contemporary gas fireplace and floor to ceiling windows. Expansive storage & built in mudroom off the back of the house with easy accessibility to yard and the 2 car garage. The second floor features 3 bedrooms on the same level. Master suite with large walk in custom closet. Master bath features heated floors, double vanity, glass frameless shower and a spa-like soaking tub perfect for relaxing after a long day. Master bath features beautiful custom tiles, lighting and LED mirror with plenty of storage. The two additional spacious bedrooms both feature custom designed high end walk in closets, a Jack and Jill bathroom with custom tile, lighting, double vanity and mirrored medicine cabinets. Convenient laundry room on second level with side by side Electrolux washer & dryer. At penthouse level enjoy a wet bar with beverage area / Sub-Zero cooler. Stunning 360 views from a full roof sundeck featuring an outdoor gas fireplace, pergola and Trex decking. There are multiple outdoor areas perfect for enjoying a morning coffee, entertaining, or a weekend barbeque. Fenced in backyard includes a patio, a grass area, and an additional 400 sq ft upgraded custom private deck above the 2 car garage. Lower Level with composite heated flooring, a spacious media room, 2 large bedrooms, a bar with Sub-Zero beverage cooler, large second laundry hook ups avail. Full guest bathroom with luxury finishes, and custom closets throughout. Smart TV included. Home wired for sound. Front yard gated with security camera, Ring doorbell. Close proximity to the buzzing Kinzie industrial corridor, downtown, Metra, United Center, high end restaurants, multiple schools, & Smith Park. This luxury home makes city living at its absolute best. Do not miss this exceptional opportunity in West Town-Ready for occupancy!THIS HOME IS VACANT AND READY TO SHOW. SHORT NOTICE OK. DUE TO COVID - 19 ALL MUST SIGN A WAVIER IN ADDITIONAL INFO FIELD PRIOR TO SHOWING. VIRTUAL TOURS AVAIL ONLINE OR SELLING AGENT IS WILLING TO FACETIME A BUYER FROM HOME.

    This property is off market, which means it's not currently listed for sale or rent on Zillow. This may be different from what's available on other websites or public sources.

    Facts & features

    Interior

    Bedrooms & bathrooms
    • Bedrooms: 5
    • Bathrooms: 4
    • Full bathrooms: 3
    • 1/2 bathrooms: 1
    Heating
    • Forced air, Gas
    Cooling
    • Central
    Appliances
    • Included: Dishwasher, Dryer, Freezer, Garbage disposal, Microwave, Refrigerator, Washer
    Features
    • Flooring: Tile, Hardwood
    • Basement: Finished
    • Has fireplace: Yes
    Interior area
    • Total interior livable area: 4,200 sqft

    Property

    Parking
    • Total spaces: 2
    • Parking features: Garage - Detached
    Features
    • Exterior features: Other, Stone
    Lot
    • Size: 3,100 sqft
    Details
    • Parcel number: 1612214015

    Construction

    Type & style
    • Home type: SingleFamily
    Materials
    • Roof: Other
    Condition
    • Year built: 2019

    Utilities & green energy

    • Sewer: Sewer-Public

    Community & neighborhood

    Location
    • Region: Chicago

    Other

    Other facts
    • Addtl Room 5 Level: Not Applicable
    • Air Conditioning: Central Air, Zoned
    • Appliances: Microwave, Dishwasher, Disposal, Washer, Dryer, Freezer, Oven-Double, All Stainless Steel Kitchen Appliances, Wine Cooler/Refrigerator, High End Refrigerator, Cooktop, Other
    • 2nd Bedroom Level: 2nd Level
    • Dining Room: Separate, Combined w/ LivRm
    • Foundation: Concrete
    • Heat/Fuel: Gas, Forced Air, Radiant, 2+ Sep Heating Systems, Zoned
    • Sewer: Sewer-Public
    • Water: Public, Lake Michigan
    • Listing Type: Exclusive Right To Sell
    • Master Bedroom Level: 2nd Level
    • Parking Type: Garage
    • Status: Active
    • Sale Terms: FHA, VA, Conventional
    • Tax Exemptions: Homeowner
    • Dining Room Level: Main Level
    • Kitchen Type: Eating Area-Breakfast Bar, Pantry-Closet, Island
    • Kitchen Level: Main Level
    • Lot Description: Landscaped Professionally, Park Adjacent, Fenced Yard
    • Living Room Level: Main Level
    • Equipment: CO Detectors, Sump Pump, Humidifier, Fire Sprinklers, Security System
    • Exposure: S (South), N (North)
    • Kitchen Flooring: Hardwood
    • Living Room Flooring: Hardwood
    • 2nd Bedroom Flooring: Hardwood
    • 3rd Bedroom Flooring: Hardwood
    • 3rd Bedroom Level: 2nd Level
    • Dining Room Flooring: Hardwood
    • Master Bedroom Flooring: Hardwood
    • Basement Bathrooms (Y/N): Yes
    • Electricity: 200+ Amp Service
    • Addtl Room 2 Level: Lower
    • Fireplace Type/Details: Gas Starter, Gas Logs
    • Bath Amenities: Separate Shower, Double Sink, Soaking Tub, Full Body Spray Shower
    • Basement: Finished
    • Addtl Room 1 Flooring: Hardwood
    • Family Room Level: Main Level
    • Addtl Room 3 Level: Lower
    • Addtl Room 2 Name: Recreation Rm
    • Family Room Flooring: Hardwood
    • Addtl Room 2 Flooring: Hardwood
    • Roof Type: Rubber
    • Exterior Building Type: Stone, Other
    • Addtl Room 4 Flooring: Hardwood
    • Addtl Room 4 Level: 2nd Level
    • New/Proposed Construction Options: Deck/Patio/Screened Porch, Energy Efficient Package, Hardwood/Ceramic Floors, Landscaping, Upgrade Interior/Exterior Doors, Whirlpool Tub, Bsmnt/Lower Lvl Finished, Basement, Oak Trim/Oak Staircase, Fireplace, Skylight/s, Other, Air Purifier/Humidifier, Upgraded Cabinets And Counters, Upgraded Insulation, Zoned Heating/Cooling, Upgraded Siding, Upgraded Roofing, Central Air, Garage
    • Addtl Room 1 Level: Basement
    • 4th Bedroom Level: Basement
    • Addtl Room 3 Name: Storage
    • Addtl Room 4 Name: Walk in Closet
    • Age: NEW Ready for Occupancy
    • Addtl Room 1 Name: 5th Bdrm
    • 4th Bedroom Flooring: Hardwood
    • Addtl Room 10 Level: Not Applicable
    • Frequency: Not Applicable
    • Area Amenities: Tennis Courts, Curbs/Gutters, Street Lights, Street Paved, Sidewalks, Other, Park/Playground, Pool
    • Style Of House: Other, Contemporary
    • Addtl Room 6 Flooring: Hardwood
    • Addtl Room 6 Level: 3rd Level
    • Addtl Room 8 Flooring: Other
    • Addtl Room 7 Flooring: Other
    • Addtl Room 6 Name: Bar
    • Addtl Room 9 Level: 2nd Level
    • Addtl Room 7 Name: Deck
    • Addtl Room 8 Name: Deck
    • Addtl Room 9 Name: Deck
    • Addtl Room 9 Flooring: Other
    • Square Feet Source: Plans
    • Master Bedroom Bath (Y/N): Full
    • Garage On-Site: Yes
    • Additional Rooms: Recreation Room, Storage, 5th Bedroom
    • Interior Property Features: Hardwood Floors, 2nd Floor Laundry, Bar-Wet, Skylight(s), Heated Floors, Walk-In Closet(s)
    • Exterior Property Features: Patio, Roof Deck, Deck
    • Fireplace Location: Family Room
    • Is Parking Included in Price: Yes
    • Laundry Flooring: Porcelain Tile
    • Addtl Room 3 Flooring: Porcelain Tile
    • Type of House 2: 2 Stories
    • Garage Type: Detached2, Detached
    • Lot Dimensions: 27 X 124
    • Basement (Y/N): English, Full
    • Garage Ownership: Owned
    • Laundry Level: Lower
    • Are any property photos virtually staged?: Yes
    • Driveway: Off Alley
    • Additional Rooms: Deck, Walk In Closet
    • Addtl Room 7 Level: 3rd Level
    • Addtl Room 8 Level: 3rd Level
    • Aprox. Total Finished Sq Ft: 0
    • Total Sq Ft: 0
    • Parcel Identification Number: 00000000000000
    • Tax Year: 2018
    • Additional Sales Information: List Broker Must Accompany

    Price history

    DateEventPrice
    5/29/2020Listing removed$1,475,000$351/sqft
    Source: @properties #10647502 Report a problem
    3/3/2020Listed for sale$1,475,000+1.6%$351/sqft
    Source: @properties #10647502 Report a problem
    9/27/2019Sold$1,452,000+3.7%$346/sqft
    Source: MRED as distributed by MLS GRID #10444230 Report a problem
    7/9/2019Pending sale$1,400,000$333/sqft
    Source: Jameson Sothebys Intl Realty #10444230 Report a problem
    7/9/2019Listed for sale$1,400,000$333/sqft
    Source: Jameson Sothebys Intl Realty #10444230 Report a problem

    Public tax history

    YearProperty taxesTax assessment
    2018$2,082 +4%$10,540 +13.3%
    2017$2,002 +7.5%$9,300
    2016$1,863 +9.3%$9,300
    2015$1,704 +16.2%$9,300 +17.6%
    2014$1,467 +2%$7,905
    2013$1,438 +1.4%$7,905
    2012$1,419 -16.9%$7,905 -25%
    2011$1,708 -0.4%$10,540
    2010$1,715 +4.4%$10,540
    2009$1,644 +71.9%$10,540 +58.1%
    2008$956 +1%$6,666
    2007$947 -1.1%$6,666
    2006$957 +22.8%$6,666 +39.7%
    2005$780 +1%$4,771
    2004$772 +2.2%$4,771
    2003$755 -11.9%$4,771
    2002$857 +3.8%$4,771
    2001$826 +381.1%$4,771
    2000$172 $4,771 +433.7%
    1999$172 $894

    Find assessor info on the county website

    Neighborhood: West Town

    Nearby schools

    GreatSchools rating
    Schools provided by the listing agent
    • Elementary: Chopin Elementary School
    • High: Wells Community Academy Senior H

    Source: The MLS. This data may not be complete. We recommend contacting the local school district to confirm school assignments for this home.

    Get pre-qualified for a loan
    At Zillow Home Loans, we can pre-qualify you in as little as 5 minutes with no impact to your credit score.

    An equal housing lender. NMLS #10287.
