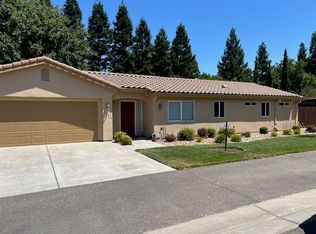
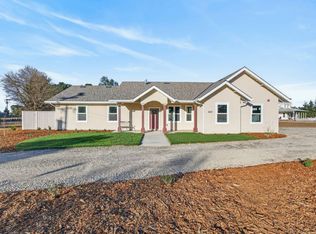
Great 4 bedroom home on a private lane in the Davis School District. Large garage/workshop. Very private and peaceful location. Landscaped yard to enjoy large gatherings or to watch the sunsets. Min one year lease. Farm land around the house is not included. House does not come furnished.
No smoking. Utilities not included. Must have minimum 650 credit score and verify monthly income of at least 3x the monthly rent amount. Pet negotiable.
House for rent
Single family residence
Available now
Small dogs OK
Air conditioner, central air
In unit laundry
Garage parking
What's special
Watch the sunsetsLandscaped yardPrivate lane
- 21 days |
- -- |
- -- |
Zillow last checked:
Listing updated:
Travel times
Facts & features
Interior
Bedrooms & bathrooms
- Bedrooms: 4
- Bathrooms: 2
- Full bathrooms: 2
Cooling
- Air Conditioner, Central Air
Appliances
- Included: Dishwasher, Dryer, Microwave Oven, Oven, Refrigerator, Washer
- Laundry: In Unit
Features
- Flooring: Carpet, Hardwood
Interior area
- Total interior livable area: 2,288 sqft
Property
Parking
- Parking features: Detached, Garage
- Has garage: Yes
- Details: Contact manager
Details
- Additional structures: Garage(s)
Construction
Type & style
- Home type: SingleFamily
- Property subtype: Single Family Residence
Community & HOA
Location
- Region: Davis
Financial & listing details
- Lease term: 1 Year
Nearby apartments for rent
Price history
| Date | Event | Price |
|---|---|---|
| 9/27/2026 | Listed for rent | $4,500$2/sqft |
Source: Zillow Rentals Report a problem | ||
| 9/16/2026 | Sold | $1,265,000-8%$553/sqft |
Source: MetroList Services of CA #226095483 Report a problem | ||
| 8/28/2026 | Contingent | $1,375,000$601/sqft |
Source: MetroList Services of CA #226095483 Report a problem | ||
| 7/29/2026 | Listed for sale | $1,375,000+1.9%$601/sqft |
Source: MetroList Services of CA #226095483 Report a problem | ||
| 2/7/2022 | Sold | $1,350,000$590/sqft |
Source:  MetroList Services of CA #221152049 Report a problem MetroList Services of CA #221152049 Report a problem | ||
| 12/19/2021 | Pending sale | $1,350,000$590/sqft |
Source: MetroList Services of CA #221152049 Report a problem | ||
| 12/10/2021 | Listed for sale | $1,350,000$590/sqft |
Source: MetroList Services of CA #221152049 Report a problem | ||