Skip main navigation
Sold for $485,000
  • $485,000

    24541 N PLUM Road, Florence, AZ 85132

    4beds
    3,496sqft
    Single Family Residence
    Built in 2006
    9,976 Square Feet Lot
    $487,600 Zestimate®
    $139/sqft
    $3,697 Estimated rent

    Home value

    $487,600

    $463,000 - $512,000

    $3,697/mo

    Zestimate® history
    Loading
    Loading...

    Owner options

    List your home for rent

    $3,697/mo

    Rent Zestimate®

    Find your next renter with Zillow Rental Manager. Plus, with online applications, you can quickly screen prospective tenants – for free.

    Learn more

    $3,697/mo

    Rent Zestimate®

    Refinance and save

    $2,930/mo

    Est. payment

    Refinancing to a lower rate could help reduce your monthly payments and save thousands over the life of the loan.

    See today's rates

    $2,930/mo

    Est. payment

    Explore your selling options

    Work with a Zillow partner agent

    Leverage their expertise and Zillow's premium Showcase listings to get your home seen by more buyers.

    Get started

    List with your own agent

    Get your home in front of millions of buyers by listing it on Zillow.

    Learn how to do it

    Sell it yourself

    Take full control of how buyers see your home on Zillow by listing For Sale by Owner (FSBO).

    List your home

    What's special

    Downstairs bonus roomCovered patioAmple parkingSpacious corner lotVersatile loft spaceOwned solar panelsSoaring ceilings
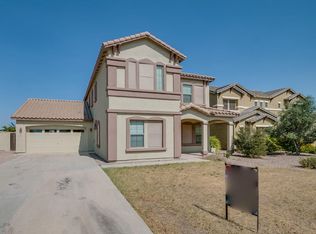
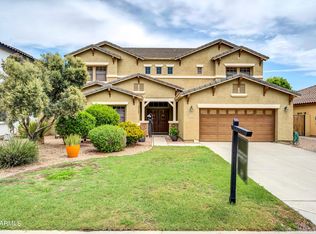
    Welcome to your private desert retreat in beautiful Florence! Situated on a spacious corner lot, this stunning 4-bedroom, 2.5-bath home offers the perfect blend of comfort, functionality, and Arizona outdoor living. Step inside to soaring ceilings and an inviting formal living and dining space, complemented by tile and laminate wood flooring throughout. The open-concept kitchen, dining, and family room create an ideal layout for entertaining. The kitchen features granite countertops, custom cabinetry, stainless steel appliances, a pantry, and a large island with breakfast bar seating. Upstairs, you'll find a versatile loft space and four generously sized bedrooms. The spacious primary suite is a true retreat, complete with a large walk-in closet and a beautifully appointed ensuite bath featuring a walk-in shower. Enjoy year-round savings and sustainability with owned solar panels. Outside, the backyard is designed for relaxation and fun -- featuring a sparkling outdoor pool, covered patio, Ramada, and grassy area perfect for gatherings, pets, or play. Additional highlights include an extended driveway with RV gate access and ample parking, a downstairs bonus room, and plenty of storage throughout. This move-in ready home offers space, style, and energy efficiency -- all in a desirable Florence location. Don't miss your opportunity to make it yours!

    Zillow last checked:

    Listing updated:

    Listed by:

    Benjamin Arredondo 480-206-7077,

    My Home Group Real Estate,

    Sonia A Martindale 480-292-3397,

    My Home Group Real Estate

    Bought with:

    McKenna Symons, SA714413000

    Good Oak Real Estate

    Source: ARMLS,MLS#: 6986236MLS Logo

    Facts & features

    Interior

    Bedrooms & bathrooms
    • Bedrooms: 4
    • Bathrooms: 3
    • Full bathrooms: 2
    • 1/2 bathrooms: 1
    Heating
    • Electric
    Cooling
    • Central Air, Ceiling Fan(s)
    Appliances
    • Included: Water Softener Owned, Built-in Microwave, Dishwasher, Disposal, Electric Range, Water Purifier
    • Laundry: Inside
    Features
    • High Speed Internet, Granite Counters, Double Vanity, Upstairs, Breakfast Bar, 9+ Flat Ceilings, Kitchen Island, Full Bth Master Bdrm, Separate Shwr & Tub
    • Flooring: Laminate, Tile, Wood
    • Windows: Double Pane Windows
    • Has basement: No
    • Has fireplace: No
    Interior area
    • Total structure area: 3,496
    • Total interior livable area: 3,496 sqft

    Property

    Parking
    • Total spaces: 2
    • Parking features: Garage Door Opener, Direct Access
    • Garage spaces: 2
    Features
    • Stories: 1
    • Patio & porch: Covered
    • Exterior features: Misting System
    • Has private pool: Yes
    • Pool features: Variable Speed Pump, Outdoor Pool, Play Pool
    • Spa features: None
    • Fencing: Block
    Lot
    • Size: 9,976 Square Feet
    • Features: Borders Common Area, East/West Exposure, Sprinklers In Rear, Sprinklers In Front, Corner Lot, Desert Front, Gravel/Stone Front, Gravel/Stone Back, Grass Back
    Details
    • Additional structures: Shed(s)
    • Parcel number: 20013084

    Construction

    Type & style
    • Home type: SingleFamily
    • Architectural style: Contemporary
    • Property subtype: Single Family Residence
    Materials
    • Stucco, Wood Frame, Painted
    • Roof: Tile
    Condition
    • Year built: 2006
    Details
    • Builder name: T W Lewis

    Utilities & green energy

    • Sewer: Private Sewer
    • Water: Pvt Water Company
    Green energy
    • Energy efficient items: Solar Panels

    Community & HOA

    Community
    • Features: Playground, Biking/Walking Path
    • Subdivision: CRESTFIELD MANOR AT ARIZONA FARMS
    HOA
    • Has HOA: Yes
    • Services included: Maintenance Grounds
    • HOA fee: $85 monthly
    • HOA name: Crestfield Manor
    • HOA phone: 602-957-9191
    Location
    • Region: Florence

    Financial & listing details

    • Price per square foot: $139/sqft
    • Tax assessed value: $400,080
    • Annual tax amount: $2,521
    • Date on market: 2/18/2026
    • Cumulative days on market: 146 days
    • Listing terms: Cash,Conventional,FHA,VA Loan
    • Ownership: Fee Simple

    Price history

    DateEventPrice
    7/14/2026Sold$485,000-0.8%$139/sqft
    Source: ARMLS #6986236 Report a problem
    5/28/2026Contingent$489,000$140/sqft
    Source: ARMLS #6986236 Report a problem
    4/15/2026Price change$489,000-2%$140/sqft
    Source: ARMLS #6986236 Report a problem
    3/16/2026Price change$499,000-2.2%$143/sqft
    Source: ARMLS #6986236 Report a problem
    2/18/2026Listed for sale$510,000+37.8%$146/sqft
    Source: ARMLS #6986236 Report a problem
    3/18/2021Sold$370,000+15.6%$106/sqft
    Source: ARMLS #6195690 Report a problem
    2/27/2021Pending sale$320,000$92/sqft
    Source: ARMLS #6195690 Report a problem
    2/18/2021Listed for sale$320,000+4.7%$92/sqft
    Source: ARMLS #6195690 Report a problem
    1/3/2007Sold$305,575$87/sqft
    Source: Public Record Report a problem

    Public tax history

    YearProperty taxesTax assessment
    2026$2,521 +1.1%$40,007 +3.8%
    2025$2,493 +0.3%$38,533 -26.1%
    2024$2,486 +2%$52,166 +34.4%
    2023$2,436 -8.7%$38,802 -13.7%
    2022$2,669 +10.5%$44,960 +14.1%
    2021$2,414 +0.3%$39,420 +4%
    2020$2,406 +4.5%$37,897 +57.7%
    2019$2,303 +11.3%$24,030 +15%
    2018$2,069 -1.2%$20,903 +0.4%
    2017$2,094 -16.3%$20,822
    2016$2,502 +4.1%--
    2014$2,403 $16,341
    2013-- --
    2012-- --
    2011-- $14,614 -9.7%
    2010-- $16,188
    2009-- --
    2008-- --
    Find assessor info on the county website

    Neighborhood: Crestfield Manor

    Nearby schools

    GreatSchools rating
    Schools provided by the listing agent
    • Elementary: Anthem Elementary School
    • Middle: Florence High School
    • High: Florence High School
    • District: Florence Unified School District

    Source: ARMLS. This data may not be complete. We recommend contacting the local school district to confirm school assignments for this home.

    Get a cash offer in 3 minutes
    Find out how much your home could sell for in as little as 3 minutes with a no-obligation cash offer.
    Estimated market value
    $487,600
    Get a cash offer in 3 minutes
    Find out how much your home could sell for in as little as 3 minutes with a no-obligation cash offer.
    Estimated market value
    $487,600