Skip main navigation
Sold for $1,335,000
  • Listing Provided by: First Team Real Estate
    Bought with: Times Real Estate CA
    $1,335,000

    24541 Via Tonada, Lake Forest, CA 92630

    4beds
    2,609sqft
    Single Family Residence
    Built in 1976
    5,929 Square Feet Lot
    $1,589,300 Zestimate®
    $512/sqft
    $5,071 Estimated rent

    Home value

    $1,589,300

    $1.51M - $1.68M

    $5,071/mo

    Zestimate® history
    Loading
    Loading...

    Owner options

    List your home for rent

    $5,071/mo

    Rent Zestimate®

    Find your next renter with Zillow Rental Manager. Plus, with online applications, you can quickly screen prospective tenants – for free.

    Learn more

    $5,071/mo

    Rent Zestimate®

    Refinance and save

    $8,468/mo

    Est. payment

    Refinancing to a lower rate could help reduce your monthly payments and save thousands over the life of the loan.

    See today's rates

    $8,468/mo

    Est. payment

    Explore your selling options

    Work with a Zillow partner agent

    Leverage their expertise and Zillow's premium Showcase listings to get your home seen by more buyers.

    Get started

    List with your own agent

    Get your home in front of millions of buyers by listing it on Zillow.

    Learn how to do it

    Sell it yourself

    Take full control of how buyers see your home on Zillow by listing For Sale by Owner (FSBO).

    List your home

    What's special

    Lake forestLow hoaBeach volleyballRemodeled homeFrench doorsVaulted ceilingsNew hvac system
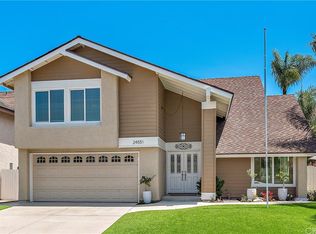
    Fabulous family home in a great location! This 4 bedroom, 3 bath remodeled home has a large kitchen with new dishwasher, spacious family room, open living & dining area with a huge bonus room. Some of the amazing features are: new roof & new energy reducing insulation & seamless gutters, all fascia replaced, new HVAC system with whole house micron laser air filter with blue surgical HEPA ducts & new attic insulation & extra large efficient compressor fan, HALO whole house water filtration system, whole house fan, repiping of water & freshly painted. This home has plenty of double pane windows, french doors & large slider with vaulted ceilings which makes it nice & bright with lots of natural lighting. The backyard is awesome! Enjoy relaxing in the spa while the kids play in the new playground! The steel beam framed patio cover comes with lights & ceiling fan for your outdoor dining. This home belongs to the amazing Sun & Sail Club that offers resort living featuring 4 pools, basketball, beach volleyball, & tennis courts, children's play area, gym with a view of the lake, party room, spa & much more! This absolutely fantastic family home is located close to the 133, 5 & 405 freeways. There is no Mello Roos & low HOA! Lake Forest is truly the hidden gem of So Orange Co. with its award winning schools, feeling of community, walking/hiking trails, awesome skatepark & beautiful new sports park! This fabulous Forest Creek neighborhood upgraded home with amazing private backyard will go quickly! Let your family be the one that gets to experience this awesome home!

    Zillow last checked:

    Listing updated:

    Listing Provided by:

    Valerie Bourg DRE #02033982 949-510-8193,

    First Team Real Estate

    Bought with:

    George Hanold, DRE #01446306

    Times Real Estate CA

    Source: CRMLS,MLS#: OC23094394MLS LogoOriginating MLS: California Regional MLS

    Facts & features

    Interior

    Bedrooms & bathrooms
    • Bedrooms: 4
    • Bathrooms: 3
    • Full bathrooms: 2
    • 1/2 bathrooms: 1
    • Main level bathrooms: 1
    Bedroom
    • Features: All Bedrooms Up
    Bathroom
    • Features: Bathroom Exhaust Fan, Dual Sinks, Separate Shower, Tub Shower, Upgraded
    Kitchen
    • Features: Kitchen/Family Room Combo, Updated Kitchen
    Heating
    • Central
    Cooling
    • Central Air, Whole House Fan
    Appliances
    • Included: Dishwasher, Gas Range, Microwave, Water Heater
    • Laundry: In Garage
    Features
    • Ceiling Fan(s), Crown Molding, Separate/Formal Dining Room, High Ceilings, Open Floorplan, Recessed Lighting, Storage, All Bedrooms Up, Attic
    • Flooring: Carpet, Laminate, Tile
    • Doors: French Doors, Mirrored Closet Door(s), Sliding Doors
    • Windows: Custom Covering(s), Double Pane Windows
    • Has fireplace: Yes
    • Fireplace features: Family Room
    • Common walls with other units/homes: No Common Walls
    Interior area
    • Total interior livable area: 2,609 sqft

    Property

    Parking
    • Total spaces: 4
    • Parking features: Direct Access, Garage Faces Front, Garage
    • Attached garage spaces: 2
    • Uncovered spaces: 2
    Features
    • Levels: Two
    • Stories: 2
    • Entry location: 1
    • Patio & porch: Concrete, Covered, Patio
    • Exterior features: Lighting, Rain Gutters
    • Pool features: Diving Board, Heated, In Ground, Lap, Association
    • Has spa: Yes
    • Spa features: Above Ground, Association, Heated, In Ground, Private
    • Fencing: Block
    • Has view: Yes
    • View description: Neighborhood
    Lot
    • Size: 5,929 sqft
    • Features: Back Yard, Front Yard, Landscaped, Near Park
    Details
    • Parcel number: 61432118
    • Special conditions: Standard
    • Horse amenities: Riding Trail

    Construction

    Type & style
    • Home type: SingleFamily
    • Property subtype: Single Family Residence
    Materials
    • Foundation: Slab
    Condition
    • Turnkey
    • New construction: No
    • Year built: 1976

    Utilities & green energy

    • Sewer: Public Sewer
    • Water: Public

    Community & neighborhood

    Security
    • Security features: Carbon Monoxide Detector(s), Smoke Detector(s)
    Community
    • Community features: Biking, Curbs, Dog Park, Foothills, Fishing, Golf, Gutter(s), Hiking, Horse Trails, Stable(s), Lake, Storm Drain(s), Street Lights, Suburban, Sidewalks, Water Sports, Park
    Location
    • Region: Lake Forest
    • Subdivision: Woodside Ii (South) (Ws2)

    HOA & financial

    HOA
    • Has HOA: Yes
    • HOA fee: $135 monthly
    • Amenities included: Clubhouse, Controlled Access, Sport Court, Fitness Center, Meeting Room, Meeting/Banquet/Party Room, Outdoor Cooking Area, Picnic Area, Playground, Pickleball, Pool, Racquetball, Recreation Room, Spa/Hot Tub, Security, Tennis Court(s)
    • Association name: Sun & Sail Club
    • Association phone: 949-586-0860

    Other

    Other facts
    • Listing terms: Cash,Conventional,Cal Vet Loan,1031 Exchange
    • Road surface type: Paved

    Price history

    Price history is unavailable.

    Public tax history

    YearProperty taxesTax assessment
    2025$14,244 +1.8%$1,361,700 +2%
    2024$13,986 +50.9%$1,335,000 +49.8%
    2023$9,269 +1.8%$891,320 +2%
    2022$9,103 +2%$873,844 +2%
    2021$8,921 +0.9%$856,710 +1%
    2020$8,840 $847,926 +2%
    2019$8,840 +2.1%$831,300 +141%
    2018$8,662 +150.4%$344,887 +2%
    2017$3,460 $338,125 +2%
    2016$3,460 +1.7%$331,496 +1.5%
    2015$3,401 +3.5%$326,517 +2%
    2014$3,285 $320,121 +0.5%
    2013-- $318,675 +2%
    2012-- $312,427 +2%
    2011-- $306,301 +0.8%
    2010-- $304,012 -0.2%
    2009-- $304,735 +2%
    2008-- $298,760 +2%
    2007-- $292,902 +2%
    2006-- $287,159 +2%
    2005-- $281,529 +2%
    2004-- $276,009 +1.9%
    2003-- $270,951 +2%
    2002-- $265,639 +2%
    2001$2,685 +1.3%$260,431 +2%
    2000$2,652 $255,325

    Find assessor info on the county website

    Neighborhood: 92630

    Nearby schools

    GreatSchools rating
    Schools provided by the listing agent
    • Elementary: Rancho Canada
    • Middle: Serrano Intermediate
    • High: El Toro

    Source: CRMLS. This data may not be complete. We recommend contacting the local school district to confirm school assignments for this home.

    Get a cash offer in 3 minutes
    Find out how much your home could sell for in as little as 3 minutes with a no-obligation cash offer.
    Estimated market value
    $1,589,300
    Get a cash offer in 3 minutes
    Find out how much your home could sell for in as little as 3 minutes with a no-obligation cash offer.
    Estimated market value
    $1,589,300