Brand New 2024-Built Manufactured Home on a large perimeter lot in Mountain Timber Estates! This light and bright beautiful home is 1369 sq ft and will WOW you from the moment you enter! The living room is spacious and open to the gorgeous kitchen with huge island and ample cabinetry! There is a formal dining area with plenty of natural light and beautiful laminate flooring, which extends into the kitchen. The two guest bedrooms are roomy, with generous closets. The guest bath has a tub/shower combo, while the primary bath has a large shower and double vanity. The primary bedroom is spacious, with a sizeable walk-in closet. Laundry room is off of the kitchen. Outside, enjoy your morning coffee on your new front porch. Out back, there is plenty of room for a garden! Don't miss out on this gorgeous new home in a lovely rural setting!
Closed
$121,572
24542 Redwood Hwy Unit 34, Kerby, OR 97531
3beds
2baths
1,404sqft
In Park, Mobile Home
Built in 2024
-- sqft lot
$-- Zestimate®
$87/sqft
$1,877 Estimated rent
Home value
Not available
Estimated sales range
Not available
$1,877/mo
Zestimate® history
Owner options
List your home for rent
$1,877/mo
Rent Zestimate®
Find your next renter with Zillow Rental Manager. Plus, with online applications, you can quickly screen prospective tenants – for free.
$1,877/mo
Rent Zestimate®
Refinance and save
$570/mo
Est. payment
Refinancing to a lower rate could help reduce your monthly payments and save thousands over the life of the loan.
$570/mo
Est. payment
Explore your selling options
Work with a Zillow partner agent
Leverage their expertise and Zillow's premium Showcase listings to get your home seen by more buyers.
Get startedList with your own agent
Get your home in front of millions of buyers by listing it on Zillow.
Learn how to do itSell it yourself
Take full control of how buyers see your home on Zillow by listing For Sale by Owner (FSBO).
List your homeWhat's special
Formal dining areaLarge showerLarge perimeter lotSizeable walk-in closetLight and brightBeautiful laminate flooringGenerous closets
Zillow last checked:
Listing updated:
Listed by:
Kendon Leet Real Estate Inc 541-840-1532
Bought with:
John L. Scott Medford
Source: Oregon Datashare,MLS#: 220194658
Facts & features
Interior
Bedrooms & bathrooms
- Bedrooms: 3
- Bathrooms: 2
Heating
- Electric, ENERGY STAR Qualified Equipment, Forced Air, Heat Pump
Cooling
- Central Air, ENERGY STAR Qualified Equipment, Heat Pump
Appliances
- Included: Dishwasher, Disposal, Oven, Range, Range Hood, Refrigerator, Water Heater
Features
- Double Vanity, Kitchen Island, Laminate Counters, Open Floorplan, Pantry, Primary Downstairs, Shower/Tub Combo, Smart Thermostat, Walk-In Closet(s)
- Flooring: Carpet, Laminate
- Windows: Double Pane Windows, ENERGY STAR Qualified Windows, Vinyl Frames
- Has fireplace: No
Interior area
- Total structure area: 1,404
- Total interior livable area: 1,404 sqft
Property
Parking
- Parking features: Gravel
Features
- Levels: One
- Stories: 1
- Has view: Yes
- View description: Forest, Mountain(s), Neighborhood
Details
- Parcel number: M4003903
- On leased land: Yes
- Lease amount: $600
- Special conditions: Standard
Construction
Type & style
- Home type: MobileManufactured
- Property subtype: In Park, Mobile Home
Materials
- Foundation: Pillar/Post/Pier
- Roof: Composition
Condition
- Year built: 2024
Utilities & green energy
- Sewer: Private Sewer, Septic Tank
- Water: Public
Community & HOA
Community
- Security: Carbon Monoxide Detector(s), Smoke Detector(s)
HOA
- Has HOA: No
Location
- Region: Kerby
Financial & listing details
- Price per square foot: $87/sqft
- Tax assessed value: $10,390
- Annual tax amount: $119
- Date on market: 1/17/2025
- Cumulative days on market: 5 days
- Listing terms: Cash,Conventional
- Inclusions: Refrigerator, Range/Oven/Hood, Dishwasher, Disposal, Water Heater
- Road surface type: Gravel
- Body type: Double Wide
Price history
| Date | Event | Price |
|---|---|---|
| 2/14/2025 | Sold | $121,572+0.1%$87/sqft |
Source:  Oregon Datashare #220194658 Report a problem Oregon Datashare #220194658 Report a problem | ||
| 1/23/2025 | Pending sale | $121,460$87/sqft |
Source: Oregon Datashare #220194658 Report a problem | ||
| 1/17/2025 | Listed for sale | $121,460$87/sqft |
Source: Oregon Datashare #220194658 Report a problem | ||
| 12/31/2024 | Listing removed | -- |
Source: Owner Report a problem | ||
| 10/2/2024 | Listed for sale | $121,460-2%$87/sqft |
Source: Owner Report a problem | ||
| 7/24/2024 | Listing removed | -- |
Source: Owner Report a problem | ||
| 4/23/2024 | Listed for sale | $124,000+1671.4%$88/sqft |
Source: Owner Report a problem | ||
| 4/19/1999 | Sold | $7,000$5/sqft |
Source: Agent Provided Report a problem | ||
Public tax history
| Year | Property taxes | Tax assessment |
|---|---|---|
| 2019 | $119 | $9,580 +2.9% |
| 2018 | $119 +2.4% | $9,310 +3% |
| 2017 | $116 +6.3% | $9,040 -14.3% |
| 2016 | $110 | $10,550 +19.6% |
| 2015 | $110 +11% | $8,820 +8.6% |
| 2014 | $99 | $8,120 |
Find assessor info on the county website
Neighborhood: 97531
Nearby homes
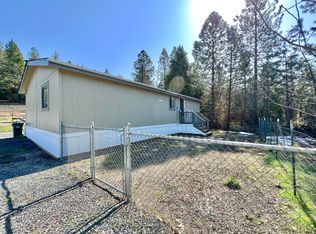
- $41,3803 bd2 ba1.1k sqft24542 Redwood Hwy UNIT 27, Kerby, OR 97531Off Market
- $45,0002 bd1 ba840 sqft24542 Redwood Hwy UNIT 23, Kerby, OR 97531Sold

- $55,0002 bd1 ba648 sqft24542 Redwood Hwy UNIT 21, Kerby, OR 97531Sold

- $32,5002 bd2 ba830 sqft24542 Redwood Hwy UNIT 32, Kerby, OR 97531Sold
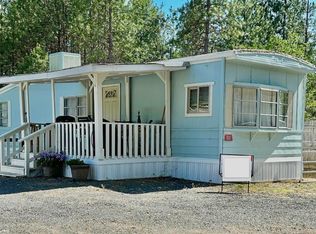
- $72,9503 bd2 ba1.2k sqft24542 Redwood Hwy UNIT 51, Kerby, OR 97531Sold
- $23,7002 bd2 ba1.4k sqft24542 Redwood Hwy UNIT 46, Kerby, OR 97531Off Market
- $22,6303 bd2 ba1.3k sqft24542 Redwood Hwy UNIT 45, Kerby, OR 97531Off Market
- $24,8802 bd2 ba1.1k sqft24542 Redwood Hwy UNIT 11, Kerby, OR 97531Off Market
Nearby schools
GreatSchools rating
- 6/10Evergreen Elementary SchoolGrades: K-4Distance: 1.3 mi
- 7/10Lorna Byrne Middle SchoolGrades: 5-8Distance: 1.6 mi
- 8/10Illinois Valley High SchoolGrades: 9-12Distance: 1.8 mi
Schools provided by the listing agent
- Elementary: Evergreen Elem
- Middle: Lorna Byrne Middle
- High: Illinois Valley High
Source: Oregon Datashare. This data may not be complete. We recommend contacting the local school district to confirm school assignments for this home.
- Oregon
- Josephine County
- Cave Junction
- 97531
- 24542 Redwood Hwy Unit 34
Nearby cities
Nearby zip codes
Other Cave Junction Topics
