Welcome to this stunning STONEGATE View Estate tucked away on an expansive 10k lot in an exclusive area of West Hills. Upon the entry, a foyer welcomes you to an open floorplan showcasing beautiful wood laminate floors that flow seamlessly throughout. The inviting Family Rm boast soaring ceilings, decorative fireplace & walls of glass overlooking the beautiful mountain scenery. Enjoy the upgraded chef's kitchen including beautiful custom cabinets, gorgeous quartz countertops, designer tile backsplash, stainless-steel appliances & eating area overlooking the private backyard. The Formal Living room w/ high ceilings is bathed in natural light is adjacent to the large Formal dining rm. Upstairs is highlighted with beautiful wood laminate flooring completely throughout, a large loft area , 4 bedrooms & a tastefully upgraded hallway bath. The elegant primary suite showcases... spectacular views, vaulted ceilings, 2 walk-in closets, an upgraded spa-like bathroom w/ custom dual vanity, designer tile flooring, walk-in shower & relaxing soakers tub AND... a private deck with 180 degree breathtaking views! Step outside and enjoy your private back yard featuring tranquil mountain & city views, rolling grass, lush landscaping w/ plenty of room to entertain your family & friends. Additional highlights include: downs strains guest quarter w/ private bath, new interior paint, upgraded fixtures, individual laundry rm & 3 car garage w/ direct access. Take advantage of the fantastic lifestyle this amazing community has to offers which includes minutes from award-winning schools, prime shopping, nearby parks and more. This GEM is a rare find!
Sold for $1,611,500
Listed by: RE/MAX One • Thomas Sidell • Contact: 818-535-7675
Bought with: Beverly and Company, Inc.
$1,611,500
24542 Stonegate Dr, Canoga Park, CA 91304
5beds
3,085sqft
Single Family Residence
Built in 1995
10,810 Square Feet Lot
$1,611,800 Zestimate®
$522/sqft
$7,932 Estimated rent
Home value
$1,611,800
$1.50M - $1.72M
$7,932/mo
Zestimate® history
Owner options
List your home for rent
$7,932/mo
Rent Zestimate®
Find your next renter with Zillow Rental Manager. Plus, with online applications, you can quickly screen prospective tenants – for free.
$7,932/mo
Rent Zestimate®
Refinance and save
$10,429/mo
Est. payment
Refinancing to a lower rate could help reduce your monthly payments and save thousands over the life of the loan.
$10,429/mo
Est. payment
Explore your selling options
Work with a Zillow partner agent
Leverage their expertise and Zillow's premium Showcase listings to get your home seen by more buyers.
Get startedList with your own agent
Get your home in front of millions of buyers by listing it on Zillow.
Learn how to do itSell it yourself
Take full control of how buyers see your home on Zillow by listing For Sale by Owner (FSBO).
List your homeWhat's special
Zillow last checked:
Listing updated:
Listed by:
Thomas Sidell DRE #01214630 818-535-7675,
RE/MAX One
Bought with:
Lily Bayat, DRE #02002118
Beverly and Company, Inc.
Source: CRMLS,MLS#: SR24110488 Originating MLS: California Regional MLS
Originating MLS: California Regional MLSFacts & features
Interior
Bedrooms & bathrooms
- Bedrooms: 5
- Bathrooms: 4
- Full bathrooms: 3
- 1/2 bathrooms: 1
- Main level bathrooms: 2
- Main level bedrooms: 1
Rooms
- Room types: Entry/Foyer, Family Room, Guest Quarters, Kitchen, Laundry, Loft, Living Room, Primary Bedroom, Pantry, Dining Room
Primary bedroom
- Features: Primary Suite
Kitchen
- Features: Kitchen Island, Kitchen/Family Room Combo, Quartz Counters, Remodeled, Self-closing Cabinet Doors, Self-closing Drawers, Updated Kitchen, Walk-In Pantry
Pantry
- Features: Walk-In Pantry
Heating
- Central
Cooling
- Central Air
Appliances
- Included: 6 Burner Stove, Dishwasher, Disposal, Gas Oven, Gas Range, Microwave, Refrigerator
- Laundry: Laundry Room
Features
- Breakfast Bar, Balcony, Ceiling Fan(s), Cathedral Ceiling(s), Separate/Formal Dining Room, High Ceilings, Open Floorplan, Quartz Counters, Recessed Lighting, Two Story Ceilings, Loft, Primary Suite, Walk-In Pantry
- Flooring: Laminate, Stone, Tile
- Doors: Double Door Entry, Mirrored Closet Door(s), Panel Doors
- Windows: Double Pane Windows, Tinted Windows
- Has fireplace: Yes
- Fireplace features: Family Room
- Common walls with other units/homes: No Common Walls
Interior area
- Total interior livable area: 3,085 sqft
Property
Parking
- Total spaces: 6
- Parking features: Door-Multi, Direct Access, Garage, Paved, Storage
- Attached garage spaces: 3
- Uncovered spaces: 3
Features
- Levels: Two
- Stories: 2
- Entry location: 1
- Patio & porch: Concrete, Covered
- Pool features: None
- Spa features: None
- Fencing: Block,Wrought Iron
- Has view: Yes
- View description: Canyon, Mountain(s), Neighborhood, Panoramic
Lot
- Size: 10,810 Square Feet
- Features: Back Yard, Lawn, Landscaped, Rectangular Lot, Sprinkler System, Yard
Details
- Parcel number: 2017030023
- Zoning: LARE11
- Special conditions: Standard
Construction
Type & style
- Home type: SingleFamily
- Architectural style: Mediterranean
- Property subtype: Single Family Residence
Materials
- Foundation: Slab
- Roof: Tile
Condition
- Updated/Remodeled,Turnkey
- New construction: No
- Year built: 1995
Utilities & green energy
- Sewer: Public Sewer
- Water: Public
Community & HOA
Community
- Features: Curbs, Park, Street Lights, Sidewalks
HOA
- Has HOA: Yes
- Amenities included: Management
- HOA fee: $180 monthly
- HOA name: Stonegate
- HOA phone: 818-264-4622
Location
- Region: Canoga Park
Financial & listing details
- Price per square foot: $522/sqft
- Tax assessed value: $860,555
- Date on market: 5/31/2024
- Cumulative days on market: 9 days
- Listing terms: Cash,Cash to New Loan,Conventional,FHA,VA Loan
- Road surface type: Paved
Price history
| Date | Event | Price |
|---|---|---|
| 7/8/2024 | Sold | $1,611,500+0.7%$522/sqft |
Source:  CRMLS #SR24110488 Report a problem CRMLS #SR24110488 Report a problem | ||
| 7/4/2024 | Pending sale | $1,599,900$519/sqft |
Source: CRMLS #SR24110488 Report a problem | ||
| 6/12/2024 | Contingent | $1,599,900$519/sqft |
Source: CRMLS #SR24110488 Report a problem | ||
| 5/31/2024 | Listed for sale | $1,599,900+48%$519/sqft |
Source: CRMLS #SR24110488 Report a problem | ||
| 12/6/2023 | Sold | $1,081,000+18.5%$350/sqft |
Source: Public Record Report a problem | ||
| 9/28/2018 | Sold | $912,500-3.9%$296/sqft |
Source: Public Record Report a problem | ||
| 8/25/2018 | Pending sale | $950,000$308/sqft |
Source: Carnahan-Dexter Property Manag #SR18188070 Report a problem | ||
| 8/3/2018 | Listed for sale | $950,000+160.3%$308/sqft |
Source: Carnahan-Dexter Property Manag #SR18188070 Report a problem | ||
| 1/25/2016 | Listing removed | $3,995$1/sqft |
Source: Zillow Rental Network Report a problem | ||
| 1/20/2016 | Listed for rent | $3,995$1/sqft |
Source: Carnahan Dexter Property Management Report a problem | ||
| 1/4/2015 | Listing removed | $3,995$1/sqft |
Source: Carnahan-Dexter Property Management inc. #SR14251810 Report a problem | ||
| 12/4/2014 | Listed for rent | $3,995+1.1%$1/sqft |
Source: Carnahan-Dexter Property Management inc. #SR14251810 Report a problem | ||
| 10/24/2013 | Listing removed | $3,950$1/sqft |
Source: Carnahan-Dexter Property Management inc. #SR13211266 Report a problem | ||
| 10/17/2013 | Listed for rent | $3,950$1/sqft |
Source: Carnahan-Dexter Property Mana #SR13211266 Report a problem | ||
| 5/31/1995 | Sold | $365,000$118/sqft |
Source: Public Record Report a problem | ||
Public tax history
| Year | Property taxes | Tax assessment |
|---|---|---|
| 2026 | -- | $860,555 -46.6% |
| 2025 | $19,766 +17% | $1,611,500 +26.4% |
| 2024 | $16,896 +37.2% | $1,275,000 +30.3% |
| 2023 | $12,319 +4.9% | $978,381 +2% |
| 2022 | $11,746 +1.4% | $959,198 +2% |
| 2021 | $11,590 -1% | $940,391 +1% |
| 2020 | $11,701 | $930,750 +2% |
| 2019 | $11,701 +70.4% | $912,500 +69.4% |
| 2018 | $6,868 | $538,807 +2% |
| 2017 | $6,868 +2.2% | $528,243 +2% |
| 2016 | $6,719 +2.7% | $517,886 +1.5% |
| 2015 | $6,540 +1% | $510,108 +2% |
| 2014 | $6,474 | $500,117 +2.5% |
| 2012 | -- | $488,097 +2% |
| 2011 | -- | $478,527 +0.8% |
| 2010 | -- | $474,952 -0.2% |
| 2009 | -- | $476,081 +2% |
| 2008 | -- | $466,747 +2% |
| 2007 | -- | $457,596 +2% |
| 2006 | -- | $448,624 |
| 2005 | -- | $448,624 +4% |
| 2004 | -- | $431,206 +1.9% |
| 2003 | -- | $423,304 +2% |
| 2002 | -- | $415,005 +4% |
| 2000 | -- | $398,892 |
Find assessor info on the county website
Neighborhood: West Hills
Nearby homes
- $1,524,7004 bd3 ba2.7k sqft24534 Stonegate Dr, Canoga Park, CA 91304Off Market
- $1,611,2004 bd3 ba2.3k sqft24550 Stonegate Dr, Canoga Park, CA 91304Off Market
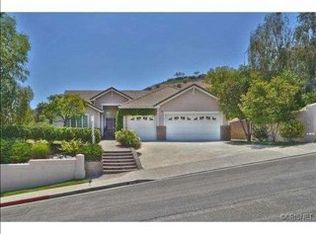
- $1,553,6005 bd3 ba3k sqft24535 Stonegate Dr, Canoga Park, CA 91304Off Market
- $1,350,0004 bd3 ba2.7k sqft24527 Stonegate Dr, Canoga Park, CA 91304Sold
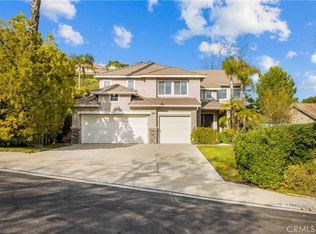
- $1,367,8005 bd3 ba2.7k sqft24558 Stonegate Dr, Canoga Park, CA 91304Off Market
- $1,484,6005 bd3 ba2.7k sqft24526 Stonegate Dr, Canoga Park, CA 91304Off Market
- $1,217,4004 bd3 ba2.2k sqft24566 Stonegate Dr, Canoga Park, CA 91304Off Market
- $1,537,1004 bd3 ba2.5k sqft24561 Stonegate Dr, Canoga Park, CA 91304Off Market
Nearby schools
GreatSchools rating
- 10/10Pomelo Community Charter SchoolGrades: K-5Distance: 0.8 mi
- 8/10George Ellery Hale Charter AcademyGrades: 6-8Distance: 2.2 mi
- 8/10El Camino Real Senior High SchoolGrades: 9-12Distance: 2.7 mi
Get a cash offer in 3 minutes
Find out how much your home could sell for in as little as 3 minutes with a no-obligation cash offer.
Estimated market value
$1,611,800
Get a cash offer in 3 minutes
Find out how much your home could sell for in as little as 3 minutes with a no-obligation cash offer.
Estimated market value
$1,611,800
- California
- Los Angeles County
- Los Angeles
- 91304
- West Hills
- 24542 Stonegate Dr
Nearby cities
Nearby neighborhoods
Nearby zip codes
Other Los Angeles Topics
