Skip main navigation
Closed
  • $375,000

    24544 S Wildwood Trl, Crete, IL 60417

    3beds
    2,380sqft
    Single Family Residence
    Built in 1994
    0.56 Acres Lot
    $416,600 Zestimate®
    $158/sqft
    $3,269 Estimated rent

    Home value

    $416,600

    $396,000 - $437,000

    $3,269/mo

    Zestimate® history
    Loading
    Loading...

    Owner options

    List your home for rent

    $3,269/mo

    Rent Zestimate®

    Find your next renter with Zillow Rental Manager. Plus, with online applications, you can quickly screen prospective tenants – for free.

    Learn more

    $3,269/mo

    Rent Zestimate®

    Refinance and save

    $2,700/mo

    Est. payment

    Refinancing to a lower rate could help reduce your monthly payments and save thousands over the life of the loan.

    See today's rates

    $2,700/mo

    Est. payment

    Explore your selling options

    Work with a Zillow partner agent

    Leverage their expertise and Zillow's premium Showcase listings to get your home seen by more buyers.

    Get started

    List with your own agent

    Get your home in front of millions of buyers by listing it on Zillow.

    Learn how to do it

    Sell it yourself

    Take full control of how buyers see your home on Zillow by listing For Sale by Owner (FSBO).

    List your home

    What's special

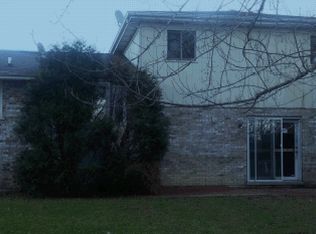
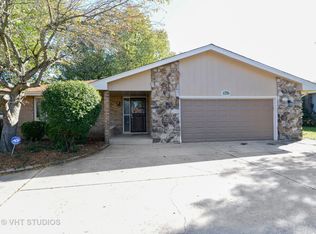
    Discover peaceful living in a prestigious neighborhood of Willowbrook Estates! This spacious ranch-style home offers over 3,000 square feet of well-designed living space, settled atop a 1/2 acre lot. Elegant yet easy-to-maintain landscaping welcome you inside as you make your way toward the main entertaining hub. Gather with loved ones around the cozy family room fireplace, creating memories that will last a lifetime, or step into a culinary haven in the beautifully appointed kitchen, featuring gleaming granite countertops, a center island, and Samsung stainless steel appliances. Head outside to the spacious deck, inviting you to enjoy outdoor living, perfect for barbecues, entertaining, or simply soaking in the tranquility of your surroundings. Back inside, relax and unwind in the lavish primary bedroom suite, complete with a jetted tub, a separate walk-in shower, and dual sinks. It's your personal retreat, perfect for starting your day refreshed or unwinding in the evening. Additional features include a Generac Generator ensuring peace of mind, and a 3-car attached garage, providing ample space for vehicles and storage. The deck was refinished in 2023, appliances new (2015), new carpeting in bedrooms, family room and hallway (2024), master bath upgrade (2022), washer and dryer (2022) , Furnace and Central Air (2018), Hardy Board siding (2022), Roof (2014) and 3 sump pumps. Located just a short commute from medical facilities, area businesses, restaurants, schools, and the Indiana state line, this home offers the best of privacy and convenience. Pack your bags and move right in as you unlock the door to your next chapter. Home is an Estate Sale and being Sold As-Is.

    Zillow last checked:

    Listing updated:

    Listing courtesy of:

    Georgeann Weisman 708-798-1855,

    Baird & Warner

    Bought with:

    Kim Mayer

    Jason Mitchell Real Estate IL

    Source: MRED as distributed by MLS GRID,MLS#: 12080248MLS Logo

    Facts & features

    Interior

    Bedrooms & bathrooms
    • Bedrooms: 3
    • Bathrooms: 3
    • Full bathrooms: 2
    • 1/2 bathrooms: 1
    Primary bedroom
    • Features: Flooring (Carpet), Window Treatments (Blinds), Bathroom (Full)
    • Level: Second
    • Area: 304 Square Feet
    • Dimensions: 19X16
    Bedroom 2
    • Features: Flooring (Carpet)
    • Level: Second
    • Area: 180 Square Feet
    • Dimensions: 15X12
    Bedroom 3
    • Features: Flooring (Carpet)
    • Level: Second
    • Area: 110 Square Feet
    • Dimensions: 10X11
    Dining room
    • Features: Flooring (Carpet)
    • Level: Main
    • Area: 176 Square Feet
    • Dimensions: 16X11
    Eating area
    • Features: Flooring (Ceramic Tile)
    • Level: Main
    • Area: 140 Square Feet
    • Dimensions: 14X10
    Family room
    • Features: Flooring (Carpet)
    • Level: Main
    • Area: 300 Square Feet
    • Dimensions: 15X20
    Kitchen
    • Features: Kitchen (Eating Area-Table Space, Island, Pantry-Closet), Flooring (Ceramic Tile), Window Treatments (Skylight(s))
    • Level: Main
    • Area: 255 Square Feet
    • Dimensions: 17X15
    Living room
    • Features: Flooring (Carpet)
    • Level: Main
    • Area: 273 Square Feet
    • Dimensions: 21X13
    Heating
    • Natural Gas, Forced Air
    Cooling
    • Central Air
    Appliances
    • Included: Range, Microwave, Dishwasher, Refrigerator, Washer, Dryer, Disposal, Stainless Steel Appliance(s), Humidifier
    Features
    • Cathedral Ceiling(s), Walk-In Closet(s), Separate Dining Room, Pantry
    • Flooring: Carpet
    • Windows: Screens, Window Treatments
    • Basement: Unfinished,Full
    • Attic: Pull Down Stair
    • Number of fireplaces: 1
    • Fireplace features: Wood Burning, Family Room
    Interior area
    • Total structure area: 0
    • Total interior livable area: 2,380 sqft

    Property

    Parking
    • Total spaces: 7
    • Parking features: Asphalt, Garage Door Opener, On Site, Garage Owned, Attached, Driveway, Owned, Garage
    • Attached garage spaces: 3
    • Has uncovered spaces: Yes
    Accessibility
    • Accessibility features: Bath Grab Bars, Wheelchair Ramp(s), Disability Access
    Features
    • Stories: 1
    • Patio & porch: Deck
    Lot
    • Size: 0.56 Acres
    • Dimensions: 116X210
    • Features: Landscaped
    Details
    • Parcel number: 2316074080030000
    • Special conditions: None
    • Other equipment: TV-Cable, Ceiling Fan(s), Sump Pump, Backup Sump Pump;, Generator

    Construction

    Type & style
    • Home type: SingleFamily
    • Architectural style: Step Ranch
    • Property subtype: Single Family Residence
    Materials
    • Brick, Other
    • Roof: Asphalt
    Condition
    • New construction: No
    • Year built: 1994

    Utilities & green energy

    • Electric: 200+ Amp Service
    • Sewer: Public Sewer
    • Water: Public

    Community & neighborhood

    Location
    • Region: Crete
    • Subdivision: Willowbrook Estates

    HOA & financial

    HOA
    • Services included: None

    Other

    Other facts
    • Listing terms: VA
    • Ownership: Fee Simple w/ HO Assn.

    Price history

    DateEventPrice
    7/15/2024Sold$375,000+0%$158/sqft
    Source: MRED as distributed by MLS GRID #12080248 Report a problem
    6/12/2024Contingent$374,900$158/sqft
    Source: MRED as distributed by MLS GRID #12080248 Report a problem
    6/10/2024Listed for sale$374,900+1.4%$158/sqft
    Source: MRED as distributed by MLS GRID #12080248 Report a problem
    5/30/2024Listing removed--
    Source: MRED as distributed by MLS GRID #12039383 Report a problem
    5/28/2024Listed for sale$369,900$155/sqft
    Source: MRED as distributed by MLS GRID #12039383 Report a problem
    5/21/2024Contingent$369,900$155/sqft
    Source: MRED as distributed by MLS GRID #12039383 Report a problem
    4/26/2024Listed for sale$369,900+51%$155/sqft
    Source: MRED as distributed by MLS GRID #12039383 Report a problem
    8/16/2004Sold$245,000-10.9%$103/sqft
    Source: Public Record Report a problem
    10/31/2002Sold$275,000+1275%$116/sqft
    Source: Public Record Report a problem
    5/26/1994Sold$20,000$8/sqft
    Source: Public Record Report a problem

    Public tax history

    YearProperty taxesTax assessment
    2024-- $111,765 +12%
    2023-- $99,799 +12.5%
    2022-- $88,694 +9.2%
    2021-- $81,207 +6.7%
    2020-- $76,107 +6.4%
    2019-- $71,529 +2.2%
    2018-- $69,989 +8.6%
    2017-- $64,476 +0.6%
    2016$2,980 -48.9%$64,060 +4.3%
    2015$5,827 $61,414 -1%
    2014$5,827 +0.8%$62,035 -4.6%
    2013$5,782 -2%$65,005 -8%
    2012$5,902 -1%$70,658 -16%
    2011$5,960 -13.3%$84,127 -7.5%
    2010$6,873 +1.2%$90,948 -5.9%
    2009$6,789 +6%$96,650
    2008$6,403 $96,650 +4.1%
    2007-- $92,816 +6.6%
    2006$6,200 +4.6%$87,110 +5.3%
    2005$5,925 +8.5%$82,726 +9.1%
    2004$5,462 +3.5%$75,822 +4%
    2003$5,276 +0.3%$72,899
    2002$5,262 +2.1%$72,899 +2.8%
    2001$5,154 +4.1%$70,934 +1.7%
    2000$4,950 $69,728

    Find assessor info on the county website

    Neighborhood: 60417

    Nearby schools

    GreatSchools rating
    Schools provided by the listing agent
    • District: 201

    Source: MRED as distributed by MLS GRID. This data may not be complete. We recommend contacting the local school district to confirm school assignments for this home.

    Get a cash offer in 3 minutes
    Find out how much your home could sell for in as little as 3 minutes with a no-obligation cash offer.
    Estimated market value
    $416,600
    Get a cash offer in 3 minutes
    Find out how much your home could sell for in as little as 3 minutes with a no-obligation cash offer.
    Estimated market value
    $416,600