Prime location across from Westfield Valencia Town Center in the heart of Valencia. This TURNKEY downstairs unit is just a few steps from all the amazing amenities. Such as blockbuster-style movie theater screening room, state-of-the-art fitness center, internet lounge, private conference rooms, social lounge with kitchen, billiards table, resort-style swimming pool, and entertaining in courtyards complete with lounges, BBQ grills, and fireplaces just to name a few. Inside this unit, some of the many features include, an open concept kitchen with quartz counter and breakfast bar, stainless steel appliances, indoor laundry room, walk-in closet, workspace, vaulted ceilings, deep soaker style bathtub, ceiling fans, programmable thermostat and so much more. This unit only has one connecting wall with the neighbor above. Short walk to shopping and entertainment in particular Target, Gold’s Gym, Salt Creek Grill, and Edward’s Theater.
Sold for $410,000
Listed by: RE/MAX of Santa Clarita • Rosie O'Grady • Contact: 661-259-0661
Bought with: Real Brokerage Technologies, Inc.
$410,000
24545 Town Center Dr APT 5105, Santa Clarita, CA 91355
1beds
740sqft
Condominium
Built in 2003
-- sqft lot
$415,800 Zestimate®
$554/sqft
$2,439 Estimated rent
Home value
$415,800
$395,000 - $441,000
$2,439/mo
Zestimate® history
Owner options
List your home for rent
$2,439/mo
Rent Zestimate®
Find your next renter with Zillow Rental Manager. Plus, with online applications, you can quickly screen prospective tenants – for free.
$2,439/mo
Rent Zestimate®
Refinance and save
$3,108/mo
Est. payment
Refinancing to a lower rate could help reduce your monthly payments and save thousands over the life of the loan.
$3,108/mo
Est. payment
Explore your selling options
Work with a Zillow partner agent
Leverage their expertise and Zillow's premium Showcase listings to get your home seen by more buyers.
Get startedList with your own agent
Get your home in front of millions of buyers by listing it on Zillow.
Learn how to do itSell it yourself
Take full control of how buyers see your home on Zillow by listing For Sale by Owner (FSBO).
List your homeWhat's special
Zillow last checked:
Listing updated:
Listed by:
Rosie O'Grady DRE #01242416 661-259-0661,
RE/MAX of Santa Clarita
Bought with:
David Breceda, DRE #02066980
Real Brokerage Technologies, Inc.
Source: CRMLS,MLS#: SR24064714 Originating MLS: California Regional MLS
Originating MLS: California Regional MLSFacts & features
Interior
Bedrooms & bathrooms
- Bedrooms: 1
- Bathrooms: 1
- Full bathrooms: 1
- Main level bathrooms: 1
- Main level bedrooms: 1
Rooms
- Room types: Bedroom, Primary Bedroom, Other
Primary bedroom
- Features: Main Level Primary
Bedroom
- Features: All Bedrooms Down
Bathroom
- Features: Bathtub, Quartz Counters
Kitchen
- Features: Kitchen/Family Room Combo, Quartz Counters
Other
- Features: Walk-In Closet(s)
Heating
- Central
Cooling
- Central Air
Appliances
- Included: Dishwasher, Disposal
- Laundry: Inside
Features
- Breakfast Bar, Ceiling Fan(s), Granite Counters, Quartz Counters, All Bedrooms Down, Main Level Primary, Walk-In Closet(s)
- Doors: Sliding Doors
- Has fireplace: No
- Fireplace features: None
- Common walls with other units/homes: 1 Common Wall,End Unit,No One Below
Interior area
- Total interior livable area: 740 sqft
Property
Parking
- Total spaces: 1
- Parking features: Covered, One Space
- Carport spaces: 1
Accessibility
- Accessibility features: No Stairs
Features
- Levels: One
- Stories: 1
- Entry location: Ground Floor
- Patio & porch: Open, Patio
- Pool features: Association
- Has spa: Yes
- Spa features: Association
- Fencing: None
- Has view: Yes
- View description: Courtyard
Lot
- Size: 1.87 Acres
- Features: 0-1 Unit/Acre, Close to Clubhouse
Details
- Parcel number: 2861072025
- Zoning: SCCR
- Special conditions: Standard
Construction
Type & style
- Home type: Condo
- Architectural style: Contemporary
- Property subtype: Condominium
- Attached to another structure: Yes
Materials
- Stucco
- Foundation: Slab
- Roof: Rolled/Hot Mop
Condition
- Turnkey
- New construction: No
- Year built: 2003
Utilities & green energy
- Electric: Standard
- Sewer: Public Sewer
- Water: Public
Community & HOA
Community
- Features: Sidewalks
- Security: Carbon Monoxide Detector(s), Fire Sprinkler System, Smoke Detector(s)
- Subdivision: Madison @ Town Center (Mdson)
HOA
- Has HOA: Yes
- Amenities included: Clubhouse, Fitness Center, Fire Pit, Barbecue, Pool, Spa/Hot Tub
- HOA fee: $500 monthly
- HOA name: Madison at Town Center
- HOA phone: 661-294-5270
Location
- Region: Santa Clarita
Financial & listing details
- Price per square foot: $554/sqft
- Tax assessed value: $418,200
- Date on market: 4/2/2024
- Cumulative days on market: 168 days
- Listing terms: Cash to New Loan,Conventional
- Exclusions: Nest camera, washer, dryer and refrigerator
- Road surface type: Paved
Price history
| Date | Event | Price |
|---|---|---|
| 7/23/2024 | Sold | $410,000+0.2%$554/sqft |
Source:  CRMLS #SR24064714 Report a problem CRMLS #SR24064714 Report a problem | ||
| 7/19/2024 | Pending sale | $409,000$553/sqft |
Source: CRMLS #SR24064714 Report a problem | ||
| 6/29/2024 | Contingent | $409,000$553/sqft |
Source: CRMLS #SR24064714 Report a problem | ||
| 5/2/2024 | Price change | $409,000-1.4%$553/sqft |
Source: CRMLS #SR24064714 Report a problem | ||
| 4/2/2024 | Listed for sale | $414,900+32.8%$561/sqft |
Source: CRMLS #SR24064714 Report a problem | ||
| 12/14/2017 | Sold | $312,500+22.8%$422/sqft |
Source: Public Record Report a problem | ||
| 12/11/2015 | Sold | $254,500+0.2%$344/sqft |
Source: Public Record Report a problem | ||
| 9/26/2015 | Pending sale | $254,090$343/sqft |
Source: TheAgents #SR15212424 Report a problem | ||
| 9/26/2015 | Listed for sale | $254,090$343/sqft |
Source: TheAgents #SR15212424 Report a problem | ||
Public tax history
| Year | Property taxes | Tax assessment |
|---|---|---|
| 2026 | -- | $418,200 +2% |
| 2025 | $5,777 +18.3% | $410,000 +17.6% |
| 2024 | $4,883 +2.8% | $348,595 +2% |
| 2023 | $4,751 -0.7% | $341,760 +2% |
| 2022 | $4,785 +2.3% | $335,060 +2% |
| 2021 | $4,680 +0.8% | $328,491 +1% |
| 2020 | $4,642 | $325,124 +2% |
| 2019 | $4,642 +3.9% | $318,750 +2% |
| 2018 | $4,470 | $312,500 +20.6% |
| 2017 | $4,470 +15% | $259,182 +2% |
| 2016 | $3,889 +4.4% | $254,100 +52% |
| 2015 | $3,724 +42.3% | $167,215 +2% |
| 2014 | $2,616 | $163,940 +15.5% |
| 2012 | -- | $142,000 -8.4% |
| 2011 | -- | $155,000 -30.3% |
| 2010 | -- | $222,323 -0.2% |
| 2009 | -- | $222,852 +2% |
| 2008 | -- | $218,483 +2% |
| 2007 | -- | $214,200 |
Find assessor info on the county website
Neighborhood: Valencia
Nearby homes
- $373,3001 bd1 ba740 sqft24545 Town Center Dr APT 5102, Santa Clarita, CA 91355Off Market
- $370,4001 bd1 ba740 sqft24545 Town Center Dr APT 5206, Santa Clarita, CA 91355Off Market
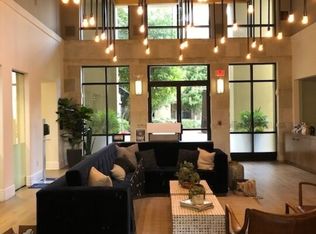
- $398,7001 bd1 ba816 sqft24545 Town Center Dr APT 5408, Santa Clarita, CA 91355Off Market
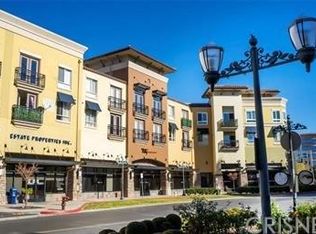
- $616,5003 bd2 ba1.5k sqft24545 Town Center Dr APT 5404, Santa Clarita, CA 91355Off Market
- $596,5003 bd2 ba1.5k sqft24545 Town Center Dr APT 5204, Santa Clarita, CA 91355Off Market
- $385,3001 bd1 ba740 sqft24545 Town Center Dr APT 5305, Santa Clarita, CA 91355Off Market
- $425,4001 bd1 ba800 sqft24545 Town Center Dr APT 5403, Santa Clarita, CA 91355Off Market
- $596,1003 bd2 ba1.5k sqft24545 Town Center Dr APT 5304, Santa Clarita, CA 91355Off Market
Nearby schools
GreatSchools rating
- 9/10Bridgeport Elementary SchoolGrades: K-6Distance: 0.9 mi
- 8/10Rancho Pico Junior High SchoolGrades: 7-8Distance: 2.1 mi
- 10/10Academy Of The CanyonsGrades: 9-12Distance: 1.1 mi
Get a cash offer in 3 minutes
Find out how much your home could sell for in as little as 3 minutes with a no-obligation cash offer.
Estimated market value
$415,800
Get a cash offer in 3 minutes
Find out how much your home could sell for in as little as 3 minutes with a no-obligation cash offer.
Estimated market value
$415,800
- California
- Los Angeles County
- Santa Clarita
- 91355
- Valencia
- 24545 Town Center Dr Apartment 5105
Nearby cities
Nearby neighborhoods
Nearby zip codes
Other Santa Clarita Topics
