Welcome to Your Country Retreat with Highway Convenience! Experience the best of country living in this beautifully remodeled home, where modern upgrades meet serene surroundings. This home shines with tons of natural light and an open floor plan, making it perfect for everyday living and entertaining. Nearly everything has been replaced, from the fixtures to the floors, new windows, HVAC, doors, and more! The kitchen is the true highlight, featuring a spacious layout, a large island, and a custom-built buffet. The new white quartz countertops and contemporary vent hood create a stunning centerpiece, with breathtaking views from the kitchen and breakfast area. The living room is expansive, centered around a modern fireplace, while the formal dining room can easily accommodate a large dining table. The split bedroom plan offers privacy, with two spacious bedrooms on one side and a grand master suite on the other. The master suite is a true retreat, featuring a large bedroom with two closets, one walk-in is HUGE with one smaller, and a private deck as well as porch. The master bath offers a luxurious experience with a stand-alone shower and a modern freestanding bathtub. Additionally, the suite includes a spacious office, perfect for working from home or other uses. This home offers a perfect blend of country charm and modern convenience. Don't miss your chance to make it yours!
Sold for $305,000
$305,000
24545 W Highway 33, Sapulpa, OK 74066
3beds
2,138sqft
Manufactured Home, Single Family Residence
Built in 1998
9.04 Acres Lot
$339,900 Zestimate®
$143/sqft
$1,833 Estimated rent
Home value
$339,900
$320,000 - $364,000
$1,833/mo
Zestimate® history
Owner options
List your home for rent
$1,833/mo
Rent Zestimate®
Find your next renter with Zillow Rental Manager. Plus, with online applications, you can quickly screen prospective tenants – for free.
$1,833/mo
Rent Zestimate®
Refinance and save
$1,862/mo
Est. payment
Refinancing to a lower rate could help reduce your monthly payments and save thousands over the life of the loan.
$1,862/mo
Est. payment
Explore your selling options
Work with a Zillow partner agent
Leverage their expertise and Zillow's premium Showcase listings to get your home seen by more buyers.
Get startedList with your own agent
Get your home in front of millions of buyers by listing it on Zillow.
Learn how to do itSell it yourself
Take full control of how buyers see your home on Zillow by listing For Sale by Owner (FSBO).
List your homeWhat's special
Zillow last checked:
Listing updated:
Listed by:
Sally Perez 918-706-4972,
EXIT Realty Connexx
Bought with:
Steve Ryon, 115623
Ryon & Associates, Inc.
Source: MLS Technology, Inc.,MLS#: 2430698 Originating MLS: MLS Technology
Originating MLS: MLS TechnologyFacts & features
Interior
Bedrooms & bathrooms
- Bedrooms: 3
- Bathrooms: 2
- Full bathrooms: 2
Primary bedroom
- Description: Master Bedroom,Private Bath,Separate Closets,Walk-in Closet
- Level: First
Bedroom
- Description: Bedroom,No Bath
- Level: First
Bedroom
- Description: Bedroom,No Bath
- Level: First
Primary bathroom
- Description: Master Bath,Bathtub,Full Bath,Separate Shower
- Level: First
Bathroom
- Description: Hall Bath,Bathtub,Full Bath
- Level: First
Dining room
- Description: Dining Room,Combo w/ Living
- Level: First
Dining room
- Description: Dining Room,Breakfast
- Level: First
Kitchen
- Description: Kitchen,Breakfast Nook,Island
- Level: First
Living room
- Description: Living Room,Fireplace,Great Room
- Level: First
Office
- Description: Office,
- Level: First
Heating
- Central, Electric
Cooling
- Central Air
Appliances
- Included: Dishwasher, Disposal, Microwave, Oven, Range, Stove, Electric Oven, Electric Range, Electric Water Heater
- Laundry: Washer Hookup, Electric Dryer Hookup
Features
- High Ceilings, Quartz Counters, Stone Counters, Ceiling Fan(s)
- Flooring: Other, Tile
- Doors: Insulated Doors
- Windows: Vinyl, Insulated Windows
- Basement: None,Crawl Space
- Number of fireplaces: 1
- Fireplace features: Insert, Gas Starter
Interior area
- Total structure area: 2,138
- Total interior livable area: 2,138 sqft
Property
Parking
- Total spaces: 2
- Parking features: Detached, Garage, Shelves, Storage, Workshop in Garage
- Garage spaces: 2
Features
- Levels: One
- Stories: 1
- Patio & porch: Covered, Deck, Porch
- Exterior features: Gravel Driveway, None
- Pool features: None
- Fencing: Barbed Wire
Lot
- Size: 9.04 Acres
- Features: Farm, Fruit Trees, Mature Trees, Ranch
Details
- Additional structures: Other, Shed(s)
- Parcel number: 000032018010001502
Construction
Type & style
- Home type: MobileManufactured
- Architectural style: Other
- Property subtype: Manufactured Home, Single Family Residence
Materials
- Manufactured, Wood Siding
- Foundation: Crawlspace, Slab
- Roof: Metal
Condition
- Year built: 1998
Utilities & green energy
- Sewer: Septic Tank
- Water: Rural
- Utilities for property: Electricity Available, Water Available
Green energy
- Energy efficient items: Doors, Windows
Community & HOA
Community
- Security: Storm Shelter
- Subdivision: Creek Co Unplatted
HOA
- Has HOA: No
Location
- Region: Sapulpa
Financial & listing details
- Price per square foot: $143/sqft
- Tax assessed value: $286,659
- Annual tax amount: $1,556
- Date on market: 8/27/2024
- Cumulative days on market: 9 days
- Listing terms: Conventional,FHA,State Bond,USDA Loan,VA Loan
- Body type: Triple Wide
Price history
| Date | Event | Price |
|---|---|---|
| 10/21/2024 | Sold | $305,000-12.8%$143/sqft |
Source:  MLS Technology, Inc. #2430698 Report a problem MLS Technology, Inc. #2430698 Report a problem | ||
| 9/5/2024 | Pending sale | $349,900$164/sqft |
Source: MLS Technology, Inc. #2430698 Report a problem | ||
| 8/28/2024 | Listed for sale | $349,900+125.7%$164/sqft |
Source: MLS Technology, Inc. #2430698 Report a problem | ||
| 10/9/2012 | Sold | $155,000$72/sqft |
Source: Public Record Report a problem | ||
Public tax history
| Year | Property taxes | Tax assessment |
|---|---|---|
| 2024 | $1,659 +6.6% | $17,997 +3% |
| 2023 | $1,556 +2.8% | $17,473 +3% |
| 2022 | $1,514 +2.3% | $16,964 +3% |
| 2021 | $1,480 +1% | $16,470 +2.9% |
| 2020 | $1,465 +1.7% | $16,009 +3% |
| 2019 | $1,440 +7.5% | $15,543 +9.3% |
| 2017 | $1,340 +1124.4% | $14,223 +3% |
| 2016 | $109 | $13,810 +3% |
| 2015 | -- | $13,408 +3% |
| 2014 | -- | $13,017 +3% |
| 2013 | -- | $12,638 +5% |
| 2012 | $1,082 +12.4% | $12,036 +5% |
| 2011 | $963 -2.2% | $11,463 |
| 2010 | $984 +3.8% | $11,463 +7.4% |
| 2008 | $948 | $10,669 |
| 2007 | $948 | $10,669 |
| 2006 | -- | $10,669 +108.3% |
| 2005 | $901 | $5,122 |
| 2004 | $901 | -- |
| 2003 | -- | $7,270 |
| 2002 | $621 -0.4% | $7,270 |
| 2001 | $623 +22.2% | $7,270 -2.5% |
| 2000 | $510 | $7,453 |
Find assessor info on the county website
Neighborhood: 74066
Nearby homes
- $206,9003 bd1 ba1.8k sqft24547 W Highway 33, Sapulpa, OK 74066Off Market
- $254,000-- bd-- ba-- sqft24401 W Highway 33, Sapulpa, OK 74066Off Market
- $258,0005 bd3 ba2.5k sqft24435 W Highway 33, Sapulpa, OK 74066Off Market
- $615,0005 bd4 ba4k sqft24733 W Highway 33, Sapulpa, OK 74066Sold
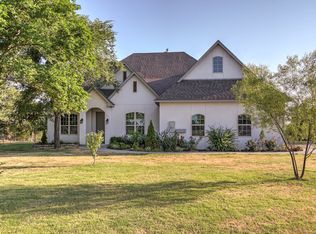
- $615,0005 bd4 ba4k sqft24733 Old Hwy #33, Sapulpa, OK 74066Sold
- $197,4003 bd1 ba980 sqft24765 W Highway 33, Sapulpa, OK 74066Off Market
- $430,8003 bd2 ba2.2k sqft11806 S 241st West Ave, Sapulpa, OK 74066Off Market
- $272,9003 bd2 ba2.3k sqft12142 S 241st West Ave, Sapulpa, OK 74066Off Market
Nearby schools
GreatSchools rating
- 8/10Kellyville Elementary SchoolGrades: PK-2Distance: 4.5 mi
- 4/10Kellyville Middle SchoolGrades: 7-8Distance: 4.6 mi
- 3/10Kellyville High SchoolGrades: 9-12Distance: 4.6 mi
Schools provided by the listing agent
- Elementary: Kellyville
- Middle: Kellyville
- High: Kellyville
- District: Kellyville - Sch Dist (48)
Source: MLS Technology, Inc.. This data may not be complete. We recommend contacting the local school district to confirm school assignments for this home.
Sell for more on Zillow
Get a Zillow Showcase℠ listing at no additional cost and you could sell for .
$339,900
2% more
+$6,798
With Zillow Showcase(estimated)
$346,698
- Oklahoma
- Creek County
- Sapulpa
- 74066
- 24545 W Highway 33
Nearby cities
Nearby zip codes
Other Sapulpa Topics
