**MULTIPLE OFFERS RCVD. OFFER DEADLINE OF 3 PM ON SUNDAY, 3/22.** Immaculate and beautifully maintained, this 3-bedroom, 1.5-bath colonial sits in highly sought-after Simmons Orchard—an exceptional, family-friendly neighborhood—in the heart of Novi with highly acclaimed Novi Community School District. One of just eight Holtzman & Silverman-built homes in Simmons Orchard—known for higher-quality finishes—this home has been lovingly cared for by its original owner.
The remodeled kitchen (2019) features soft-close cabinetry, updated appliances, under-cabinet lighting, stone flooring, and a built-in seating area with custom upholstery and hidden storage. Hardwood floors run through the living and family rooms, anchored by a gas fireplace with custom glass, tile surround, and built-in cabinetry. Stained glass accents add character to the main floor.
Both bathrooms have been tastefully updated. The spacious full bath includes updated cabinetry, fixtures and lighting. The half bath features crown molding and upgraded finishes.
Upstairs offers three comfortable bedrooms, including a generous primary suite with walk-in closet, and a spacious full bathroom. Crown molding, updated lighting, dimmer switches, and custom touches add appeal throughout.
The finished basement provides ideal additional living space for a playroom, office, or workout area, along with extensive storage. Exceptionally clean, dry, and well maintained.
Major updates include Wallside windows, water heater (2023), sump pump (2019), added insulation, epoxy-coated garage floor, insulated garage door, leaf guards added to back of home and larger gutters installed on front of home, and regularly serviced mechanicals. Furnace and central air were replaced in 2012.
Outside, enjoy professional landscaping, mature trees, a well-maintained deck with gazebo and fire pit, brick driveway extensions, and a welcoming front porch. A truly move-in ready home in one of Novi’s most loved neighborhoods.
Sold for $482,000
$482,000
24546 Fairway Hills Dr, Novi, MI 48374
3beds
2,369sqft
Single Family Residence
Built in 1986
9,583 Square Feet Lot
$488,600 Zestimate®
$203/sqft
$2,947 Estimated rent
Home value
$488,600
$464,000 - $513,000
$2,947/mo
Zestimate® history
Owner options
List your home for rent
$2,947/mo
Rent Zestimate®
Find your next renter with Zillow Rental Manager. Plus, with online applications, you can quickly screen prospective tenants – for free.
$2,947/mo
Rent Zestimate®
Refinance and save
$3,198/mo
Est. payment
Refinancing to a lower rate could help reduce your monthly payments and save thousands over the life of the loan.
$3,198/mo
Est. payment
Explore your selling options
Work with a Zillow partner agent
Leverage their expertise and Zillow's premium Showcase listings to get your home seen by more buyers.
Get startedList with your own agent
Get your home in front of millions of buyers by listing it on Zillow.
Learn how to do itSell it yourself
Take full control of how buyers see your home on Zillow by listing For Sale by Owner (FSBO).
List your homeWhat's special
Zillow last checked:
Listing updated:
Listed by:
Nicholas Bastianelli 248-345-0817,
Real Broker, LLC Troy
Bought with:
Amy Duncan, 6501362285
KW Professionals
Source: Realcomp II,MLS#: 20261009667
Facts & features
Interior
Bedrooms & bathrooms
- Bedrooms: 3
- Bathrooms: 2
- Full bathrooms: 1
- 1/2 bathrooms: 1
Primary bedroom
- Level: Second
- Area: 255
- Dimensions: 15 X 17
Bedroom
- Level: Second
- Area: 150
- Dimensions: 10 X 15
Bedroom
- Level: Second
- Area: 84
- Dimensions: 7 X 12
Other
- Level: Second
- Area: 54
- Dimensions: 9 X 6
Other
- Level: Entry
- Area: 20
- Dimensions: 4 X 5
Dining room
- Level: Entry
- Area: 99
- Dimensions: 11 X 9
Family room
- Level: Entry
- Area: 216
- Dimensions: 18 X 12
Kitchen
- Level: Entry
- Area: 121
- Dimensions: 11 X 11
Living room
- Level: Entry
- Area: 176
- Dimensions: 11 X 16
Heating
- Forced Air, Natural Gas
Cooling
- Ceiling Fans, Central Air
Appliances
- Included: Dishwasher, Dryer, Free Standing Gas Oven, Free Standing Refrigerator, Microwave, Stainless Steel Appliances, Washer
Features
- Basement: Finished
- Has fireplace: No
Interior area
- Total interior livable area: 2,369 sqft
- Finished area above ground: 1,680
- Finished area below ground: 689
Property
Parking
- Total spaces: 2
- Parking features: Two Car Garage, Attached
- Attached garage spaces: 2
Features
- Levels: Two
- Stories: 2
- Entry location: GroundLevelwSteps
- Pool features: None
Lot
- Size: 9,583 Square Feet
- Dimensions: 122.74 x 126.1
Details
- Parcel number: 2221451019
- Special conditions: Short Sale No,Standard
Construction
Type & style
- Home type: SingleFamily
- Architectural style: Colonial
- Property subtype: Single Family Residence
Materials
- Brick, Vinyl Siding
- Foundation: Basement, Poured
- Roof: Asphalt
Condition
- New construction: No
- Year built: 1986
- Major remodel year: 2019
Utilities & green energy
- Sewer: Public Sewer
- Water: Public
Community & HOA
Community
- Subdivision: SIMMONS ORCHARDSNO 2
HOA
- Has HOA: No
Location
- Region: Novi
Financial & listing details
- Price per square foot: $203/sqft
- Tax assessed value: $105,480
- Annual tax amount: $3,845
- Date on market: 3/20/2026
- Cumulative days on market: 6 days
- Listing agreement: Exclusive Right To Sell
- Listing terms: Cash,Conventional
Price history
| Date | Event | Price |
|---|---|---|
| 4/14/2026 | Sold | $482,000+3.7%$203/sqft |
Source:  Realcomp II #20261009667 Report a problem Realcomp II #20261009667 Report a problem | ||
| 3/23/2026 | Pending sale | $465,000$196/sqft |
Source: Realcomp II #20261009667 Report a problem | ||
| 3/20/2026 | Listed for sale | $465,000$196/sqft |
Source: Realcomp II #20261009667 Report a problem | ||
Public tax history
| Year | Property taxes | Tax assessment |
|---|---|---|
| 2025 | -- | $185,030 +12% |
| 2024 | -- | $165,140 +4.3% |
| 2023 | -- | $158,290 +2.4% |
| 2022 | -- | $154,600 +1.6% |
| 2021 | -- | $152,150 +4.7% |
| 2020 | -- | $145,350 +7.4% |
| 2019 | -- | $135,300 +22.6% |
| 2015 | -- | $110,400 +5.1% |
| 2014 | -- | $105,050 +13.6% |
| 2011 | -- | $92,450 -8.7% |
| 2010 | -- | $101,250 |
| 2009 | -- | $101,250 -10% |
| 2003 | -- | $112,550 +3.6% |
| 2002 | -- | $108,600 +34.3% |
| 2001 | $3,104 +12.4% | $80,850 +3.2% |
| 2000 | $2,761 | $78,350 |
Find assessor info on the county website
Neighborhood: 48374
Nearby homes
- $406,2003 bd2 ba1.5k sqft24598 Fairway Hills Dr, Novi, MI 48374Off Market
- $466,0004 bd3 ba2k sqft24474 Fairway Hills Dr, Novi, MI 48374Off Market
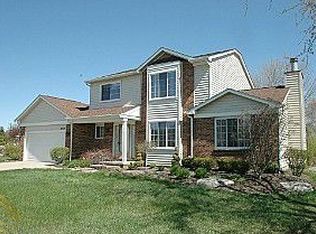
- $421,9003 bd2 ba-- sqft24618 Fairway Hills Dr, Novi, MI 48374Off Market
- $401,9003 bd2 ba1.2k sqft24379 Surfside Rd, Novi, MI 48374Off Market
- $473,0003 bd3 ba1.9k sqft24355 Surfside Rd, Novi, MI 48374Sold
- $449,7003 bd2 ba1.9k sqft24573 Fairway Hills Dr, Novi, MI 48374Off Market
- $435,3003 bd2 ba-- sqft24547 Fairway Hills Dr, Novi, MI 48374Off Market
- $455,1003 bd3 ba2k sqft24597 Fairway Hills Dr, Novi, MI 48374Off Market
Nearby schools
GreatSchools rating
- 10/10Novi Woods Elementary SchoolGrades: K-4Distance: 0.5 mi
- 9/10Novi Meadows SchoolGrades: PK,5-7Distance: 0.6 mi
- 8/10Novi High SchoolGrades: 8-12Distance: 0.7 mi
Get a cash offer in 3 minutes
Find out how much your home could sell for in as little as 3 minutes with a no-obligation cash offer.
Estimated market value
$488,600
Get a cash offer in 3 minutes
Find out how much your home could sell for in as little as 3 minutes with a no-obligation cash offer.
Estimated market value
$488,600
- Michigan
- Oakland County
- Novi
- 48374
- 24546 Fairway Hills Dr
Nearby cities
Nearby zip codes
Other Novi Topics
