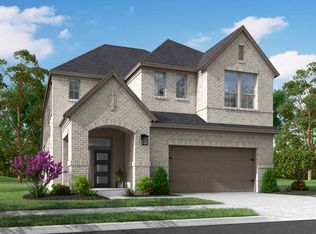
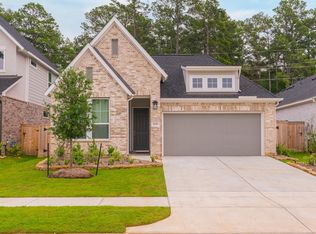
The Longspuur floorplan - Fantastic two-story home featuring 4 bedrooms, 3.5 baths, and a 2 bay garage. The covered front porch leads to a grand foyer showcasing a curved staircase. This open concept layout centers around a spacious kitchen overlooking both the casual dining area and great room. The primary suite features dual sinks and a large walk-in closet. Upstairs you will find a game room and two additional bedrooms.
This property is not currently displayed as for sale or rent on Zillow. This may be different from what's on other websites or public sources.