Skip main navigation
Sold for $449,950
  • $449,950

    24547 Melody Rose Ln, Unionville, VA 22567

    3beds
    1,553sqft
    Single Family Residence
    Built in 2023
    2.37 Acres Lot
    $472,500 Zestimate®
    $290/sqft
    $2,392 Estimated rent

    Home value

    $472,500

    $449,000 - $496,000

    $2,392/mo

    Zestimate® history
    Loading
    Loading...

    Owner options

    List your home for rent

    $2,392/mo

    Rent Zestimate®

    Find your next renter with Zillow Rental Manager. Plus, with online applications, you can quickly screen prospective tenants – for free.

    Learn more

    $2,392/mo

    Rent Zestimate®

    Refinance and save

    $2,673/mo

    Est. payment

    Refinancing to a lower rate could help reduce your monthly payments and save thousands over the life of the loan.

    See today's rates

    $2,673/mo

    Est. payment

    Explore your selling options

    Work with a Zillow partner agent

    Leverage their expertise and Zillow's premium Showcase listings to get your home seen by more buyers.

    Get started

    List with your own agent

    Get your home in front of millions of buyers by listing it on Zillow.

    Learn how to do it

    Sell it yourself

    Take full control of how buyers see your home on Zillow by listing For Sale by Owner (FSBO).

    List your home

    What's special

    Separate laundryMetropolitan areasLocal eclectic restaurantsQuaint townsOpen floor planGorgeous brand-new split-floorplan ranchGranite counters
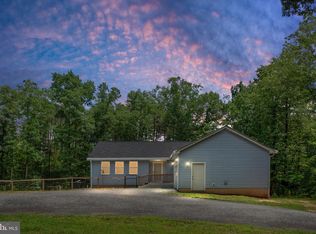
    Gorgeous brand-new split-floorplan ranch recently finished in October 2023! Lovely 2.37 acre lot with easy access to Locust Grove, Culpeper, Fredericksburg or Orange. 1553 finished square feet with luxury vinyl plank flooring, vaulted ceilings, high-end touches, and custom hand-laid ceramic tile showers & baths. You'll love the open floor plan, plus "soft close" cabinets & granite counters. High quality stainless appliances. Spacious & open family room has fireplace and cathedral ceiling. Separate laundry & pantry. 2 car garage w/opener. Master suite, porcelain tile bathroom, and walk-in closet. Full walkout basement w/bath rough-in & windows for extra rooms. <b>HIGH SPEED INTERNET OPTIONS AVAILABLE: Xfinity cable or FiberLync fiber optic. </b> You'll love the life in the country, but will still have easy with access to modern amenities throughout the Virginia Piedmont--arts and cultural exhibits, parades and festivals, shopping, dining, schools and easy access to major airports and metropolitan areas (DC, Richmond, Charlottesville) via U.S. Routes 3, 15, 522 and I-64 and 95. Major medical centers of Mary Washington, University of Virginia, Martha Jefferson Hospitals within an hour's drive. Experience the many local eclectic restaurants, breweries and wineries, or spend a day exploring museums, quaint towns, and historic sites steeped in Americana. Outdoor recreation also abounds, <u>20 minutes to Lake Anna State Park</u>. Lake Orange and the Blue Ridge Mountains nearby for hiking, fishing, swimming, kayaking and boating. <B>High quality homes like this are hard to find, especially at this low price per square foot--you won't be disappointed!</B>

    Zillow last checked:

    Listing updated:

    Listed by:

    Mr. Mike Butters 540-718-6609,

    EXP Realty, LLC,

    Listing Team: Butters Team Realty

    Bought with:

    Marc Harbour, 0225222571

    Burrell and Associates Realty East Coast Group Inc

    Source: Bright MLS,MLS#: VAOR2005840MLS Logo

    Facts & features

    Interior

    Bedrooms & bathrooms
    • Bedrooms: 3
    • Bathrooms: 2
    • Full bathrooms: 2
    • Main level bathrooms: 2
    • Main level bedrooms: 3
    Rooms
    • Room types: Living Room, Primary Bedroom, Bedroom 2, Bedroom 3, Kitchen, Basement, Laundry, Primary Bathroom, Full Bath
    Basement
    • Area: 1553
    Heating
    • Forced Air, Heat Pump, Electric
    Cooling
    • Heat Pump, Central Air, Ceiling Fan(s), Electric
    Appliances
    • Included: Microwave, Dishwasher, Oven/Range - Electric, Refrigerator, Stainless Steel Appliance(s), Electric Water Heater
    • Laundry: Main Level, Hookup, Washer/Dryer Hookups Only, Laundry Room
    Features
    • Entry Level Bedroom, Open Floorplan, Primary Bath(s), Recessed Lighting, Walk-In Closet(s), Kitchen - Table Space, Bathroom - Stall Shower, Ceiling Fan(s), Combination Dining/Living, 9'+ Ceilings
    • Flooring: Wood, Ceramic Tile, Vinyl
    • Doors: Six Panel, Insulated
    • Windows: Double Pane Windows, Screens, Vinyl Clad
    • Basement: Exterior Entry,Interior Entry,Concrete,Rear Entrance,Unfinished,Rough Bath Plumb,Connecting Stairway,Walk-Out Access,Windows
    • Number of fireplaces: 1
    • Fireplace features: Glass Doors, Gas/Propane, Mantel(s)
    Interior area
    • Total structure area: 3,106
    • Total interior livable area: 1,553 sqft
    • Finished area above ground: 1,553
    • Finished area below ground: 0

    Property

    Parking
    • Total spaces: 2
    • Parking features: Inside Entrance, Garage Faces Side, Garage Door Opener, Gravel, Attached
    • Attached garage spaces: 2
    • Has uncovered spaces: Yes
    • Details: Garage Sqft: 420
    Accessibility
    • Accessibility features: None
    Features
    • Levels: One
    • Stories: 1
    • Exterior features: Sidewalks
    • Pool features: None
    • Has view: Yes
    • View description: Trees/Woods
    Lot
    • Size: 2.37 Acres
    • Features: Wooded, Rural
    Details
    • Additional structures: Above Grade, Below Grade
    • Parcel number: 03300050000070
    • Zoning: A
    • Special conditions: Standard

    Construction

    Type & style
    • Home type: SingleFamily
    • Architectural style: Ranch/Rambler
    • Property subtype: Single Family Residence
    Materials
    • Vinyl Siding
    • Foundation: Concrete Perimeter
    • Roof: Architectural Shingle
    Condition
    • Excellent
    • New construction: Yes
    • Year built: 2023

    Utilities & green energy

    • Electric: 200+ Amp Service, Circuit Breakers
    • Sewer: Septic = # of BR
    • Water: Well
    • Utilities for property: Underground Utilities, Broadband, Cable, Fiber Optic, Satellite Internet Service

    Community & HOA

    Community
    • Security: Smoke Detector(s)
    • Subdivision: Union Station
    HOA
    • Has HOA: No
    Location
    • Region: Unionville

    Financial & listing details

    • Price per square foot: $290/sqft
    • Tax assessed value: $31,200
    • Annual tax amount: $234
    • Date on market: 10/10/2023
    • Listing agreement: Exclusive Right To Sell
    • Listing terms: Cash,Conventional,FHA,USDA Loan,VA Loan,VHDA
    • Ownership: Fee Simple
    • Road surface type: Gravel

    Price history

    DateEventPrice
    4/1/2024Sold$449,950$290/sqft
    Source: Bright MLS #VAOR2005840 Report a problem
    3/15/2024Pending sale$449,950$290/sqft
    Source: Bright MLS #VAOR2005840 Report a problem
    2/14/2024Contingent$449,950$290/sqft
    Source: Bright MLS #VAOR2005840 Report a problem
    10/31/2023Price change$449,950-1.9%$290/sqft
    Source: Bright MLS #VAOR2005840 Report a problem
    3/31/2022Listed for sale$458,750$295/sqft
    Source: Bright MLS #VAOR137896 Report a problem
    3/15/2022Contingent$458,750$295/sqft
    Source: Bright MLS #VAOR137896 Report a problem
    3/10/2022Price change$458,750+2.5%$295/sqft
    Source: Bright MLS #VAOR137896 Report a problem
    2/28/2022Price change$447,750+4.2%$288/sqft
    Source: Bright MLS #VAOR137896 Report a problem
    3/23/2021Price change$429,750+9.1%$277/sqft
    Source: Bright MLS #VAOR137896 Report a problem
    2/20/2021Listed for sale$393,900+4.2%$254/sqft
    Source: Bright MLS #VAOR137896 Report a problem
    2/8/2021Listing removed--
    Source: Bright MLS #VAOR137896 Report a problem
    12/15/2020Listed for sale$377,900$243/sqft
    Source: Bright MLS #VAOR137896 Report a problem

    Public tax history

    YearProperty taxesTax assessment
    2025$2,141 +12%$345,400 +35.5%
    2024$1,912 +717%$254,900 +717%
    2023$234 $31,200
    2022$234 +4.2%$31,200
    2021$225 $31,200
    2020$225 $31,200 +4.7%
    2018-- $29,800
    Find assessor info on the county website

    Neighborhood: 22567

    Nearby schools

    GreatSchools rating
    Schools provided by the listing agent
    • Elementary: Unionville
    • District: Orange County Public Schools

    Source: Bright MLS. This data may not be complete. We recommend contacting the local school district to confirm school assignments for this home.

    Get a cash offer in 3 minutes
    Find out how much your home could sell for in as little as 3 minutes with a no-obligation cash offer.
    Estimated market value
    $472,500
    Get a cash offer in 3 minutes
    Find out how much your home could sell for in as little as 3 minutes with a no-obligation cash offer.
    Estimated market value
    $472,500