Discover your dream home at 24548 East Ada Avenue! This beautifully designed Aurora gem features an open concept kitchen with a large island, a pocket office, and a luxurious master suite. Enjoy four spacious bedrooms upstairs and a fully finished basement downstairs, complete with its own bedroom, full bath, and mini kitchen—ideal for guests or extra living space. Step outside to a large covered deck and a fully landscaped yard. Plus, we’re offering a $5,000 seller concession toward Buyers closing costs. With a prime location near parks, Southlands Mall, and easy highway access, this home won’t last long. Come see it and fall in love!
Sold for $659,000
$659,000
24548 E Ada Avenue, Aurora, CO 80018
5beds
3,696sqft
Single Family Residence
Built in 2020
7,000 Square Feet Lot
$653,300 Zestimate®
$178/sqft
$4,030 Estimated rent
Home value
$653,300
$614,000 - $699,000
$4,030/mo
Zestimate® history
Owner options
List your home for rent
$4,030/mo
Rent Zestimate®
Find your next renter with Zillow Rental Manager. Plus, with online applications, you can quickly screen prospective tenants – for free.
$4,030/mo
Rent Zestimate®
Refinance and save
$4,146/mo
Est. payment
Refinancing to a lower rate could help reduce your monthly payments and save thousands over the life of the loan.
$4,146/mo
Est. payment
Explore your selling options
Work with a Zillow partner agent
Leverage their expertise and Zillow's premium Showcase listings to get your home seen by more buyers.
Get startedList with your own agent
Get your home in front of millions of buyers by listing it on Zillow.
Learn how to do itSell it yourself
Take full control of how buyers see your home on Zillow by listing For Sale by Owner (FSBO).
List your homeWhat's special
Zillow last checked:
Listing updated:
Listed by:
Joseph Loya 720-492-5091 josephloya@findbuyandsell.com,
Keller Williams Realty Downtown LLC
Bought with:
Stephanie Blum, 100047058
HomeSmart
Source: REcolorado as distributed by MLS GRID,MLS#: 2325534
Facts & features
Interior
Bedrooms & bathrooms
- Bedrooms: 5
- Bathrooms: 5
- Full bathrooms: 3
- 3/4 bathrooms: 1
- 1/2 bathrooms: 1
- Main level bathrooms: 1
Bedroom
- Description: Spacious Bedroom With Jack-N-Jill Bath Access And Walk-In Closet.
- Level: Upper
- Area: 144 Square Feet
- Dimensions: 12 x 12
Bedroom
- Description: Spacious Bedroom With Jack-N-Jill Bath Access And Walk-In Closet
- Level: Upper
- Area: 127.6 Square Feet
- Dimensions: 11 x 11.6
Bedroom
- Description: Elegant Master Suite With Coffered Ceiling And Luxury En-Suite Bath With Great Walk-In Closet.
- Level: Upper
- Area: 233.6 Square Feet
- Dimensions: 14.6 x 16
Bedroom
- Description: Spacious 4th Bedroom With Private Bath
- Level: Upper
- Area: 132 Square Feet
- Dimensions: 11 x 12
Bedroom
- Description: Spacious Bedroom With Access To Full Bathroom
- Features: Primary Suite
- Level: Basement
Bathroom
- Level: Upper
Bathroom
- Level: Upper
Bathroom
- Description: Main Floor Guest Bathroom
- Level: Main
Bathroom
- Description: Luxury En-Suite Master Bath With Dual Slab Granite Vanity, Feature Tiled Shower With Seat, Huge Walk-In Closet.
- Level: Upper
Bathroom
- Features: En Suite Bathroom, Primary Suite
- Level: Basement
Den
- Description: Elegant Main Floor Study With French Doors Located Just Off Dramatic Coffered Foyer.
- Level: Main
- Area: 156 Square Feet
- Dimensions: 12 x 13
Dining room
- Description: Sunny Eat-In Dining Nook Off Gourmet Kitchen, Perfect For Enjoying A Meal Together!
- Level: Main
- Area: 120 Square Feet
- Dimensions: 10 x 12
Great room
- Description: Bright And Open Great Room With Gas Fireplace Is The Perfect Place To Relax And Enjoy Quality Time.
- Level: Main
- Area: 340 Square Feet
- Dimensions: 17 x 20
Kitchen
- Level: Main
Heating
- Forced Air
Cooling
- Central Air
Appliances
- Included: Dishwasher, Disposal, Microwave, Oven, Refrigerator, Self Cleaning Oven
Features
- Eat-in Kitchen, Granite Counters, Jack & Jill Bathroom, Kitchen Island, Open Floorplan, Pantry, Primary Suite, Radon Mitigation System, Smoke Free, Vaulted Ceiling(s), Walk-In Closet(s)
- Flooring: Carpet, Laminate
- Windows: Double Pane Windows
- Basement: Finished,Full,Interior Entry
Interior area
- Total structure area: 3,696
- Total interior livable area: 3,696 sqft
- Finished area above ground: 2,631
- Finished area below ground: 1,000
Property
Parking
- Total spaces: 3
- Parking features: Tandem
- Attached garage spaces: 3
Features
- Levels: Three Or More
- Patio & porch: Covered, Deck
- Exterior features: Private Yard
Lot
- Size: 7,000 Square Feet
- Features: Corner Lot, Landscaped, Master Planned, Open Space, Sprinklers In Front, Sprinklers In Rear
Details
- Parcel number: 035320626
- Zoning: RES
- Special conditions: Standard
Construction
Type & style
- Home type: SingleFamily
- Architectural style: Contemporary
- Property subtype: Single Family Residence
Materials
- Frame, Wood Siding
- Foundation: Slab
- Roof: Composition
Condition
- Year built: 2020
Details
- Builder model: Ashbrook CR
- Builder name: Lennar
Utilities & green energy
- Electric: 110V, 220 Volts
- Sewer: Public Sewer
- Water: Public
- Utilities for property: Cable Available, Electricity Connected, Natural Gas Connected
Community & HOA
Community
- Security: Carbon Monoxide Detector(s), Security System, Smoke Detector(s)
- Subdivision: Waterstone
HOA
- Has HOA: Yes
- Services included: Recycling, Trash
- HOA fee: $360 annually
- HOA name: Waterstone HOA
- HOA phone: 303-265-7923
Location
- Region: Aurora
Financial & listing details
- Price per square foot: $178/sqft
- Tax assessed value: $661,700
- Annual tax amount: $8,013
- Date on market: 1/10/2026
- Listing terms: Cash,Conventional,FHA,VA Loan
- Exclusions: Seller's Personal Property
- Ownership: Individual
- Electric utility on property: Yes
- Road surface type: Paved
Price history
| Date | Event | Price |
|---|---|---|
| 3/18/2026 | Sold | $659,000$178/sqft |
Source:  REcolorado as distributed by MLS GRID #2325534 Report a problem REcolorado as distributed by MLS GRID #2325534 Report a problem | ||
| 2/4/2026 | Pending sale | $659,000$178/sqft |
Source: REcolorado as distributed by MLS GRID #2325534 Report a problem | ||
| 1/27/2026 | Price change | $659,000-2.9%$178/sqft |
Source: REcolorado as distributed by MLS GRID #2325534 Report a problem | ||
| 1/10/2026 | Listed for sale | $679,000+28.6%$184/sqft |
Source: REcolorado as distributed by MLS GRID #2325534 Report a problem | ||
| 7/14/2020 | Sold | $528,150$143/sqft |
Source: Public Record Report a problem | ||
| 6/7/2020 | Pending sale | $528,150$143/sqft |
Source: Coldwell Banker Residential 24 #2469556 Report a problem | ||
| 5/26/2020 | Listed for sale | $528,150$143/sqft |
Source: Coldwell Banker Residential 24 #2469556 Report a problem | ||
Public tax history
| Year | Property taxes | Tax assessment |
|---|---|---|
| 2025 | $8,013 +4.5% | $41,356 -6.4% |
| 2024 | $7,668 +16.3% | $44,173 -8.6% |
| 2023 | $6,596 -3.8% | $48,322 +31.3% |
| 2022 | $6,857 | $36,800 -2.8% |
| 2021 | -- | $37,859 +205.3% |
| 2020 | $1,827 +50663.3% | $12,402 |
| 2019 | $4 | -- |
| 2018 | $4 | $28 |
Find assessor info on the county website
Neighborhood: Waterstone
Nearby homes
- $646,2004 bd4 ba3.8k sqft24568 E Ada Ave, Aurora, CO 80018Off Market

- $655,2005 bd4 ba2.7k sqft938 S Grand Baker St, Aurora, CO 80018Off Market
- $582,9003 bd2 ba1.9k sqft2265 S Grand Baker St, Aurora, CO 80018New Construction
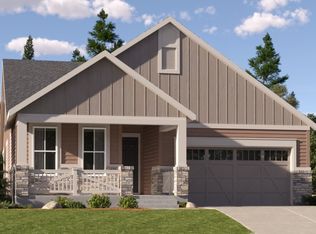
- $605,7004 bd4 ba2.5k sqft24588 E Ada Ave, Aurora, CO 80018Off Market
- $681,8005 bd4 ba3.8k sqft948 S Grand Baker St, Aurora, CO 80018Off Market
- $560,9003 bd3 ba2.1k sqft24557 E Ada Ave, Aurora, CO 80018Off Market
- $651,3005 bd4 ba2.7k sqft24567 E Ada Ave, Aurora, CO 80018Off Market
- $653,2005 bd4 ba2.7k sqft24505 E Ada Pl, Aurora, CO 80018Off Market
Nearby schools
GreatSchools rating
- 8/10Murphy Creek K-8 SchoolGrades: PK-8Distance: 0.8 mi
- 5/10Vista Peak 9-12 PreparatoryGrades: 9-12Distance: 1.7 mi
Schools provided by the listing agent
- Elementary: Murphy Creek K-8
- Middle: Vista Peak
- High: Vista Peak
- District: Adams-Arapahoe 28J
Source: REcolorado as distributed by MLS GRID. This data may not be complete. We recommend contacting the local school district to confirm school assignments for this home.
Get a cash offer in 3 minutes
Find out how much your home could sell for in as little as 3 minutes with a no-obligation cash offer.
Estimated market value
$653,300
Get a cash offer in 3 minutes
Find out how much your home could sell for in as little as 3 minutes with a no-obligation cash offer.
Estimated market value
$653,300
- Colorado
- Arapahoe County
- Aurora
- 80018
- Waterstone
- 24548 E Ada Avenue
Nearby cities
Nearby neighborhoods
Nearby zip codes
Other Aurora Topics
